
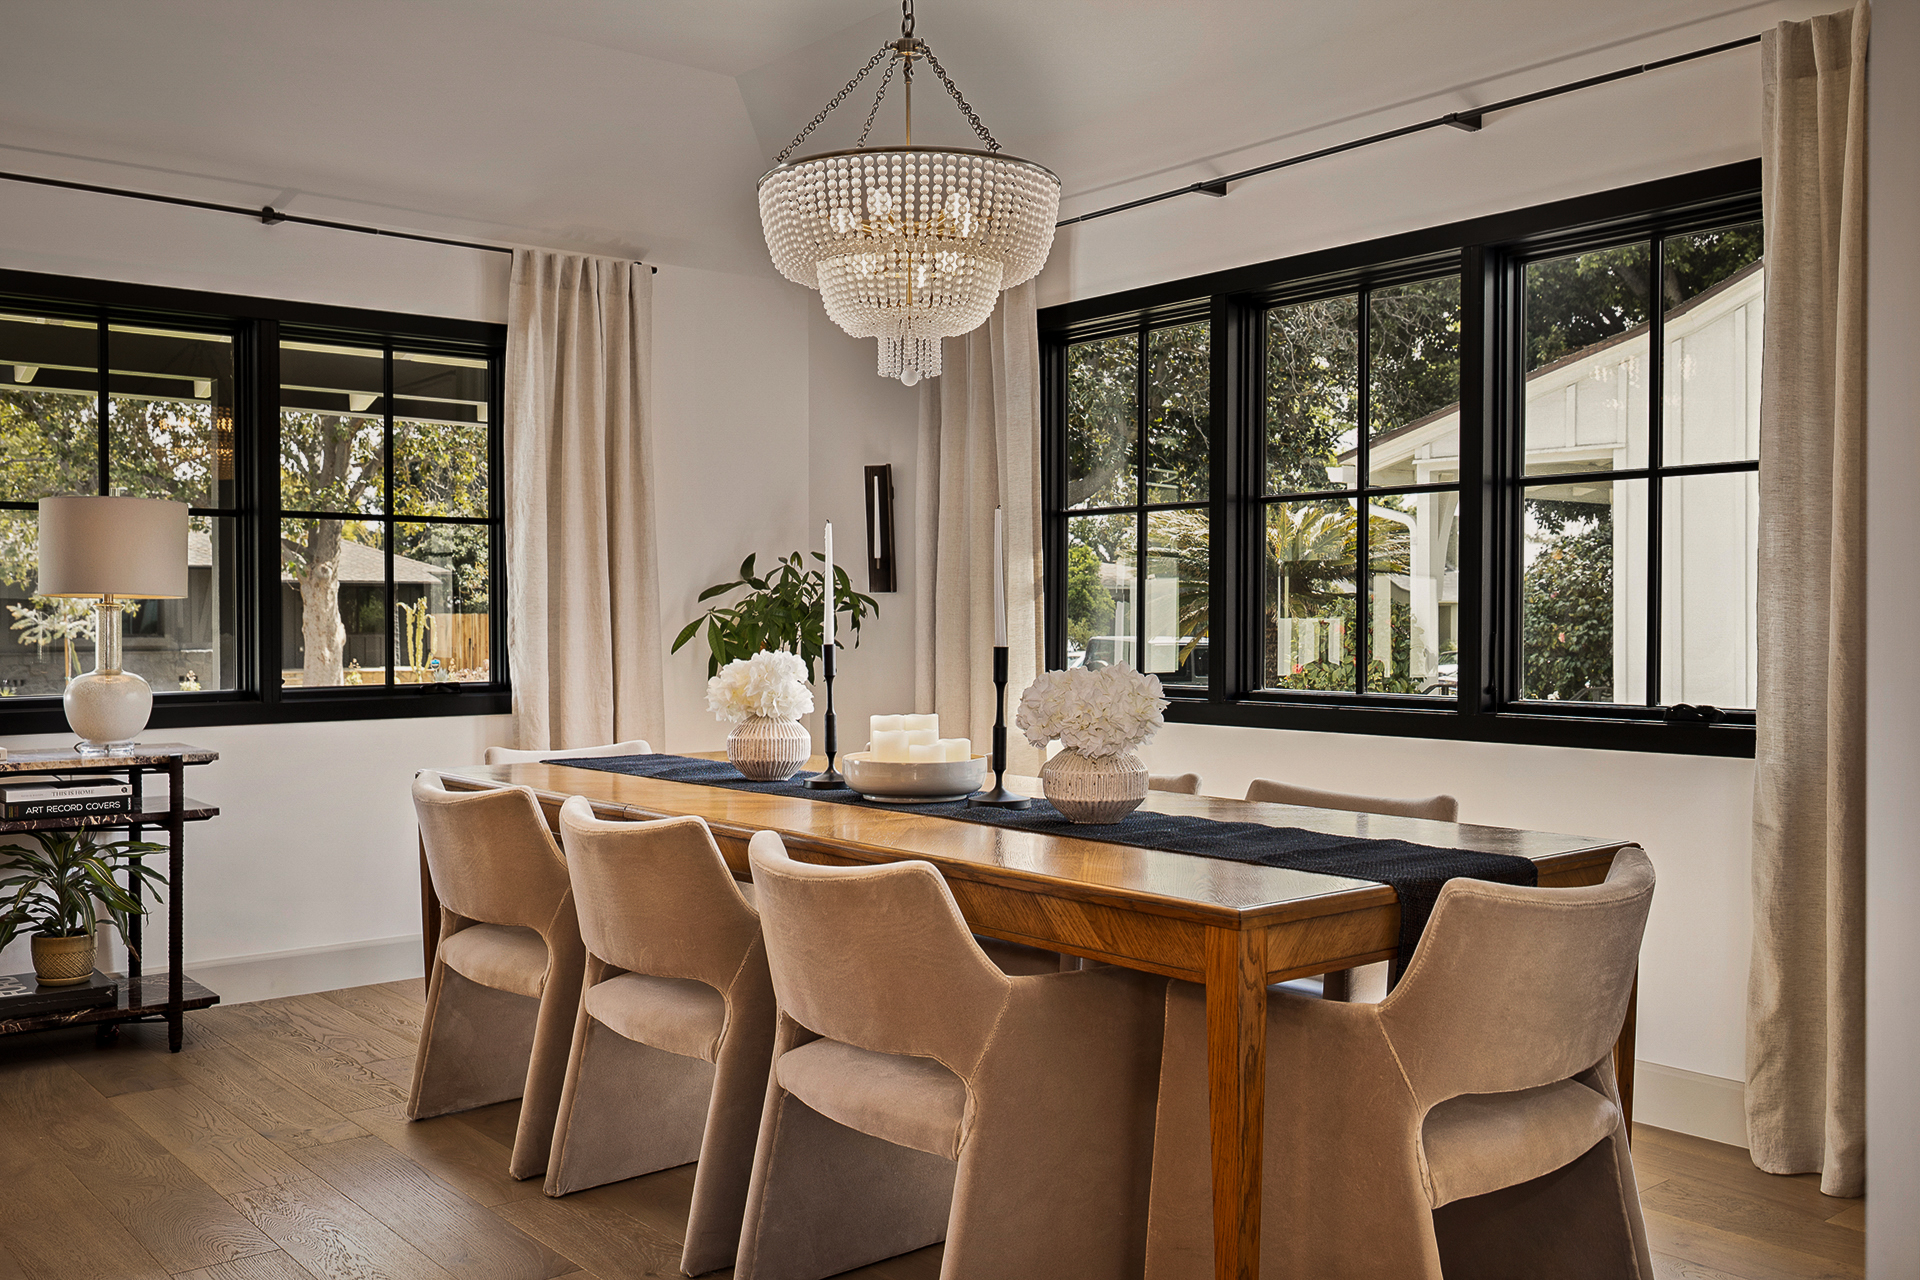
Black Box
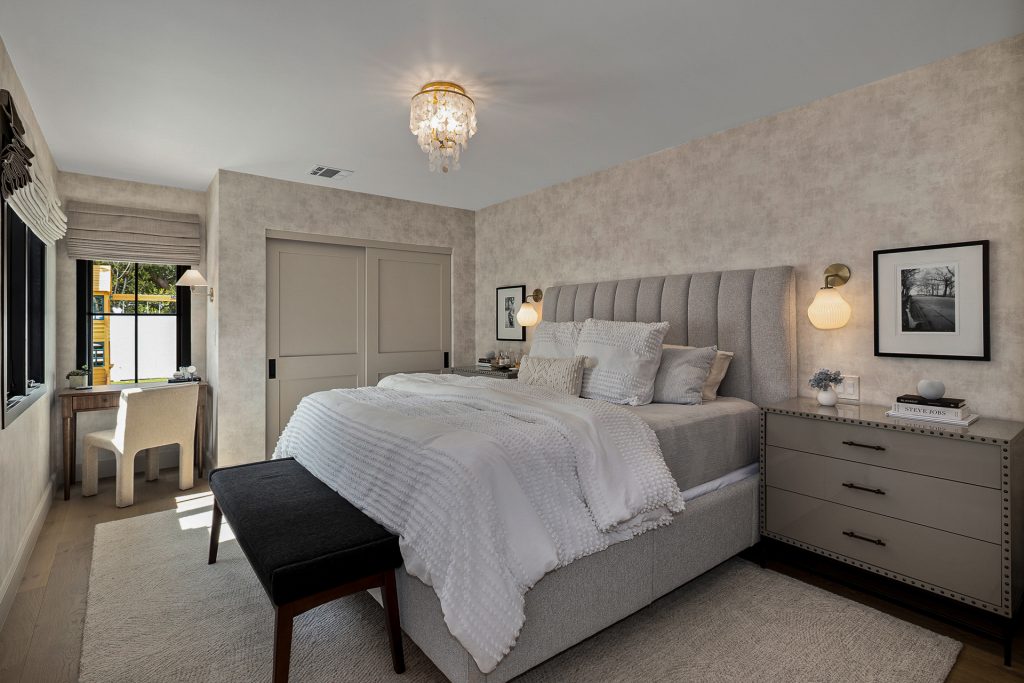
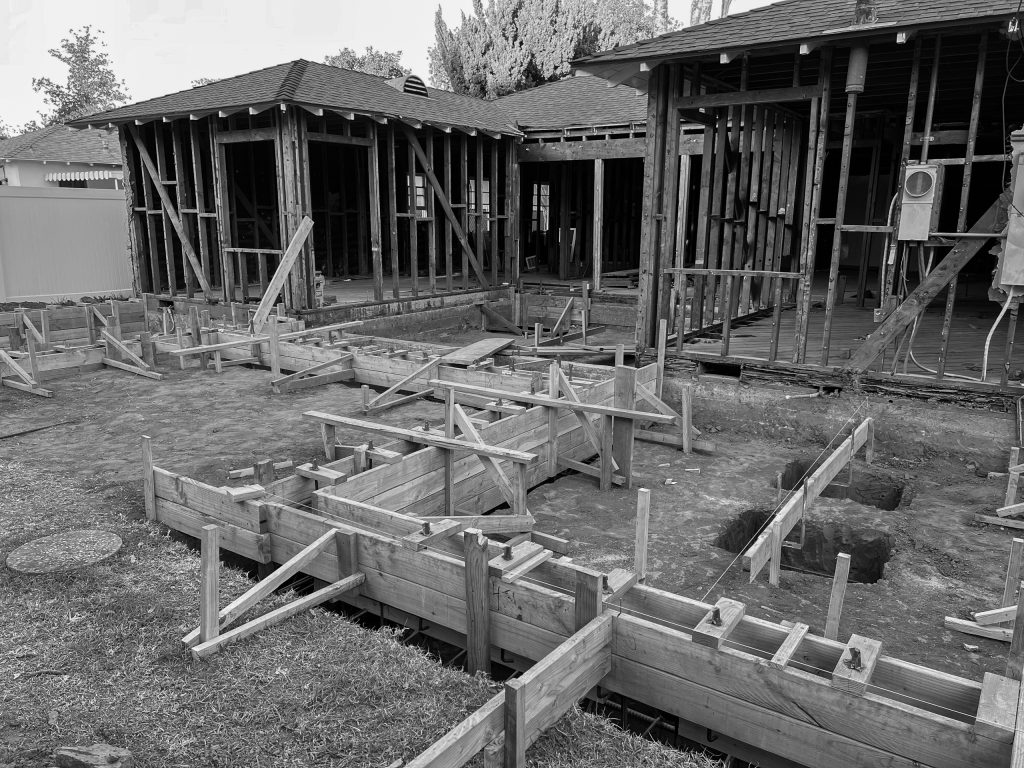
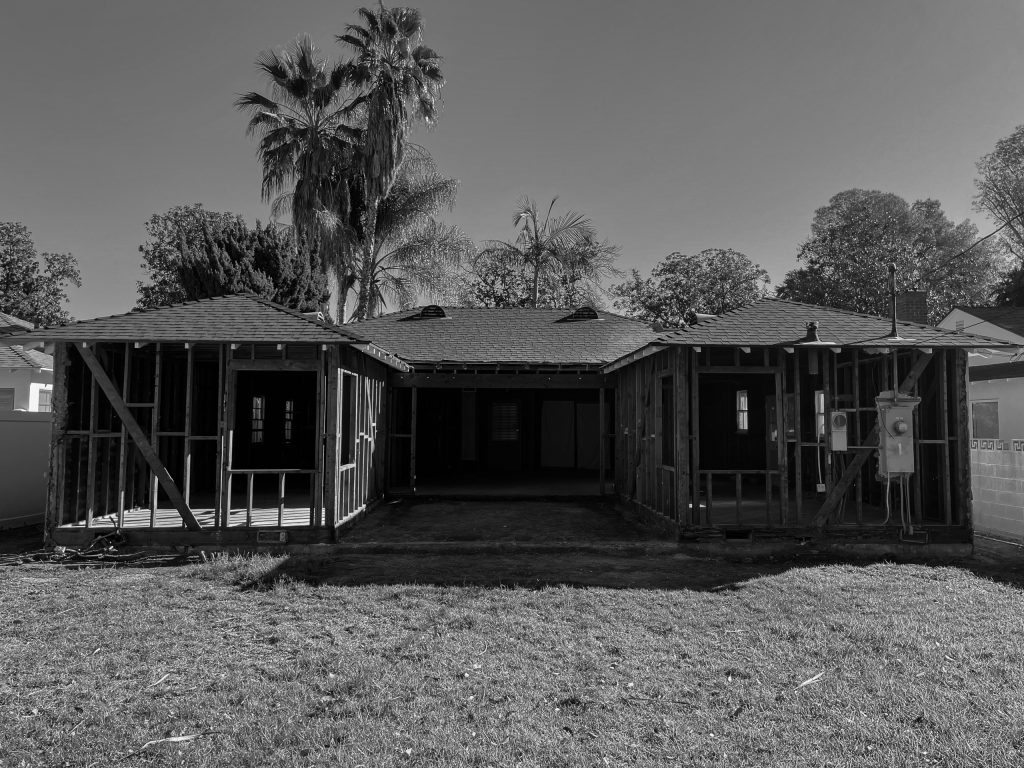
Dan bought this house for the lot and immediately started breaking his own rules. What began as a restrained renovation grew into something much more personal, with the footprint expanded, the plan reworked, and nearly every detail reconsidered along the way.
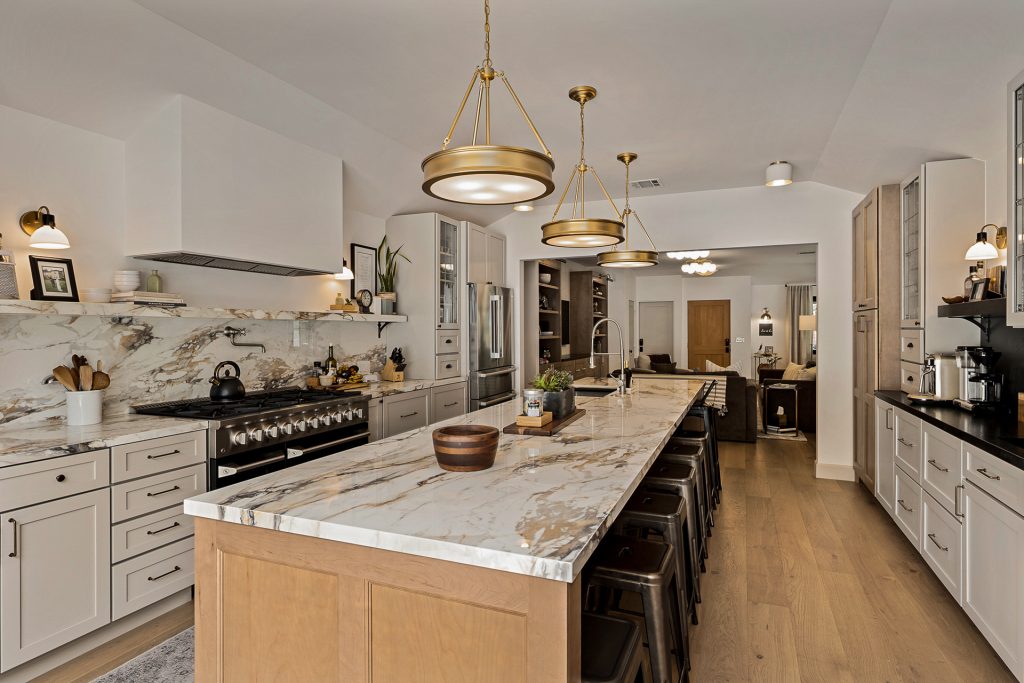
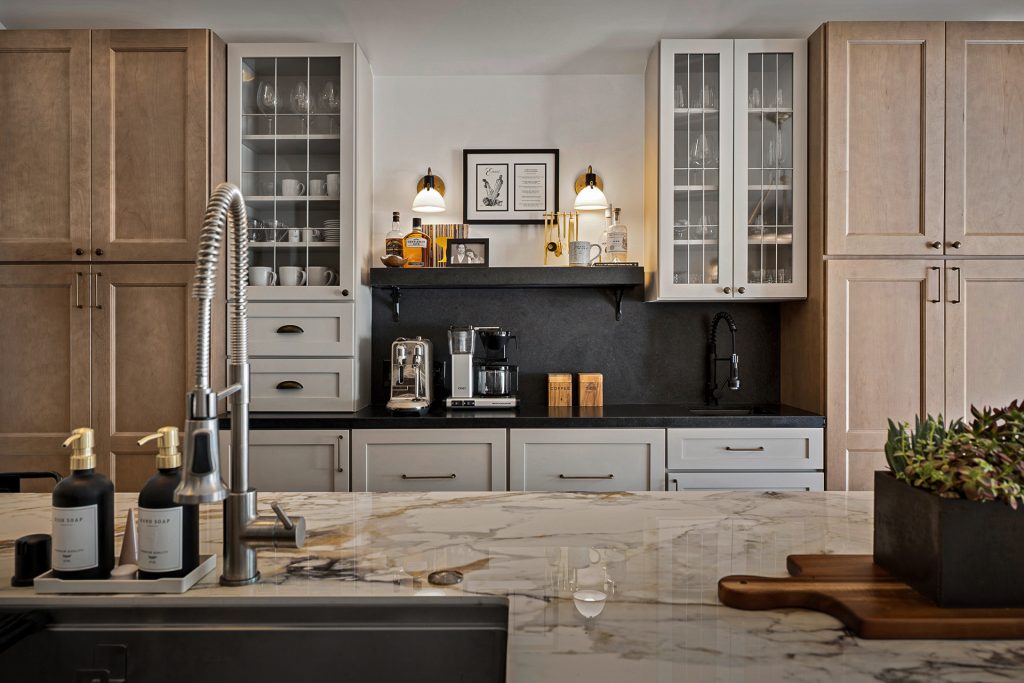
The kitchen was designed around the way the family actually lives.
They love to host, so the room became the center of the house. A long island creates space for cooking, gathering, and lingering, while the surrounding materials and details give the kitchen its own distinct character.
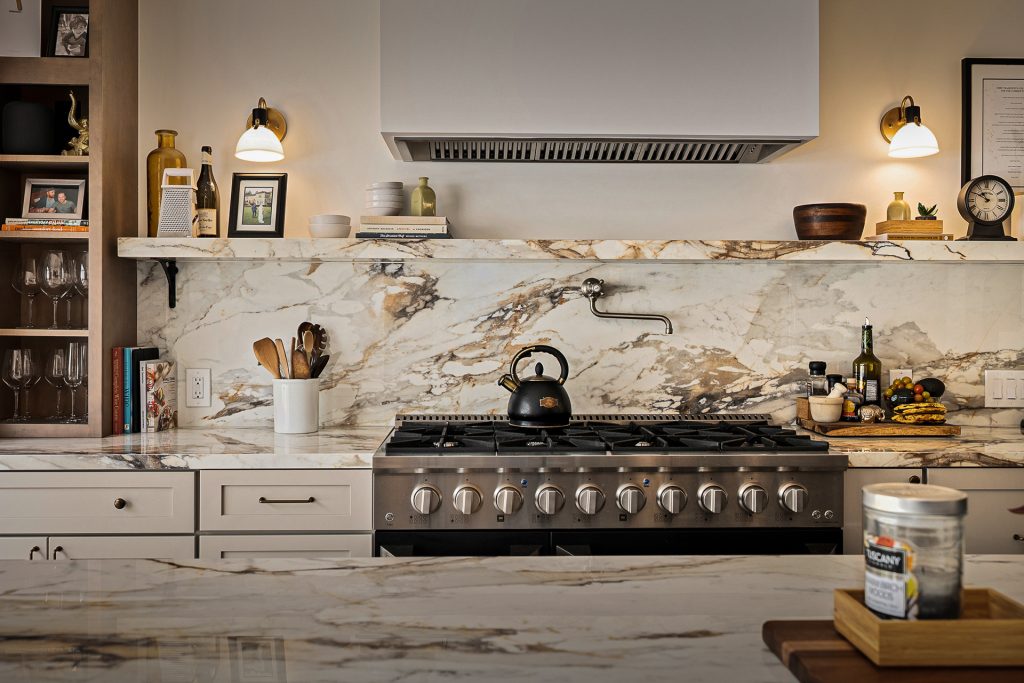
The original idea changed along the way.
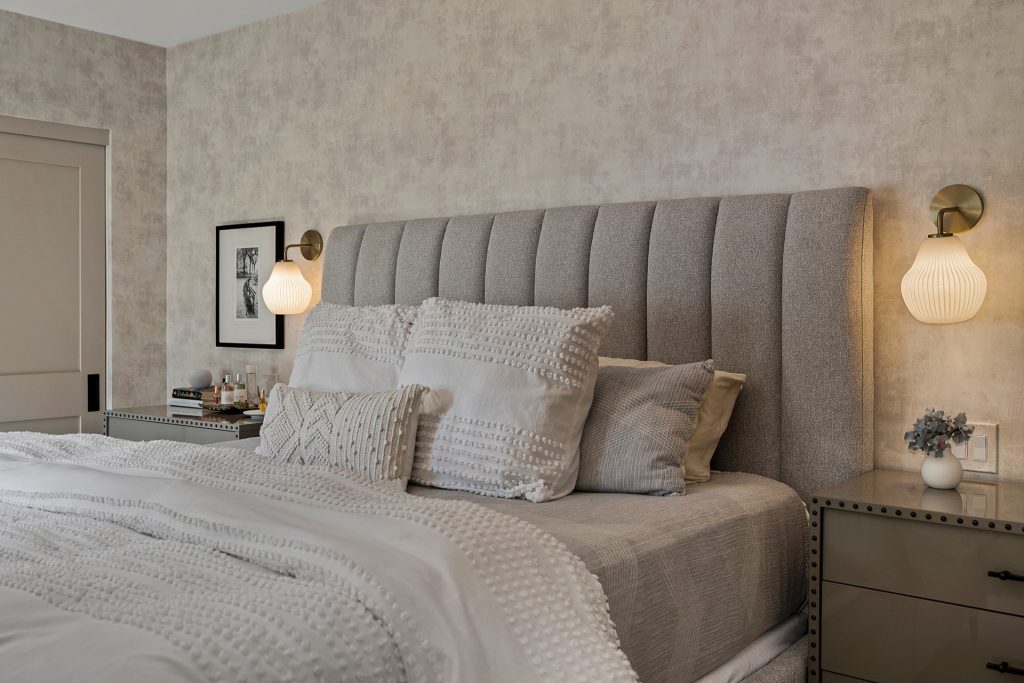
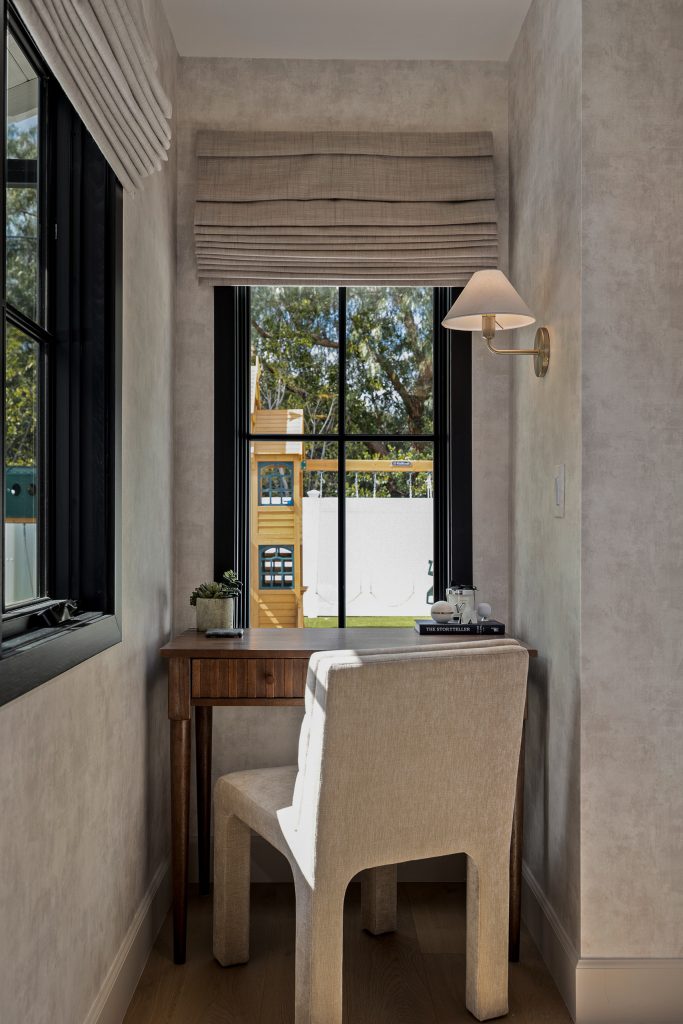
What was supposed to become a dark, almost black box evolved into a lighter, warmer home with a mix of clean architecture, natural materials, and more relaxed layers than originally planned.
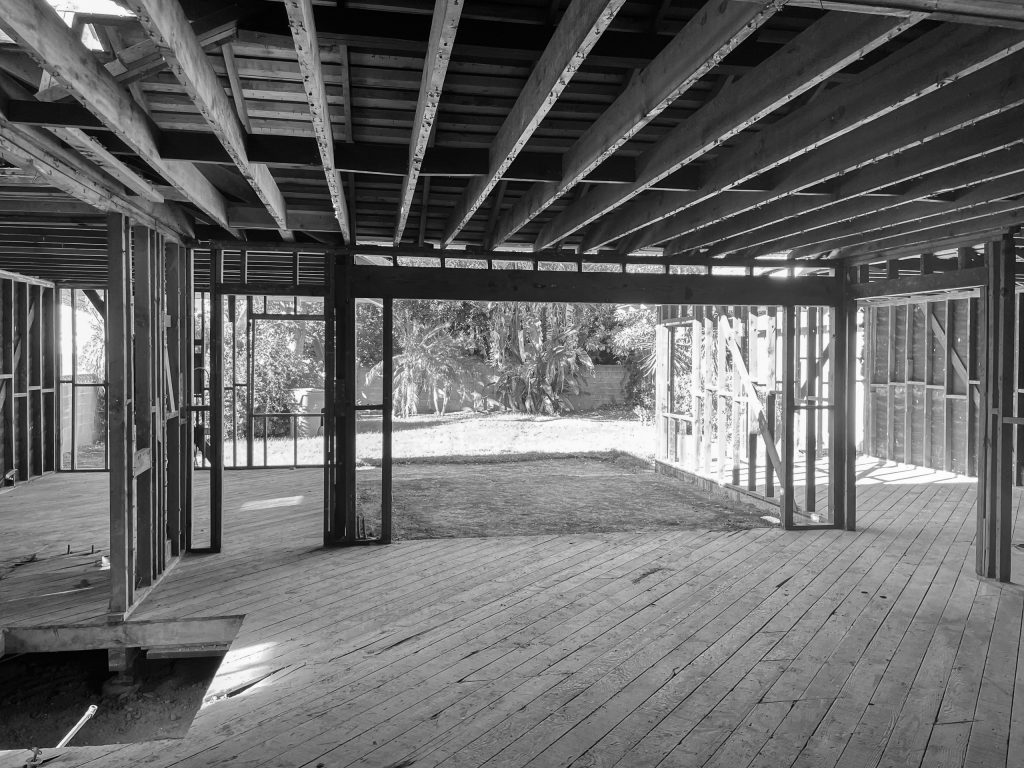
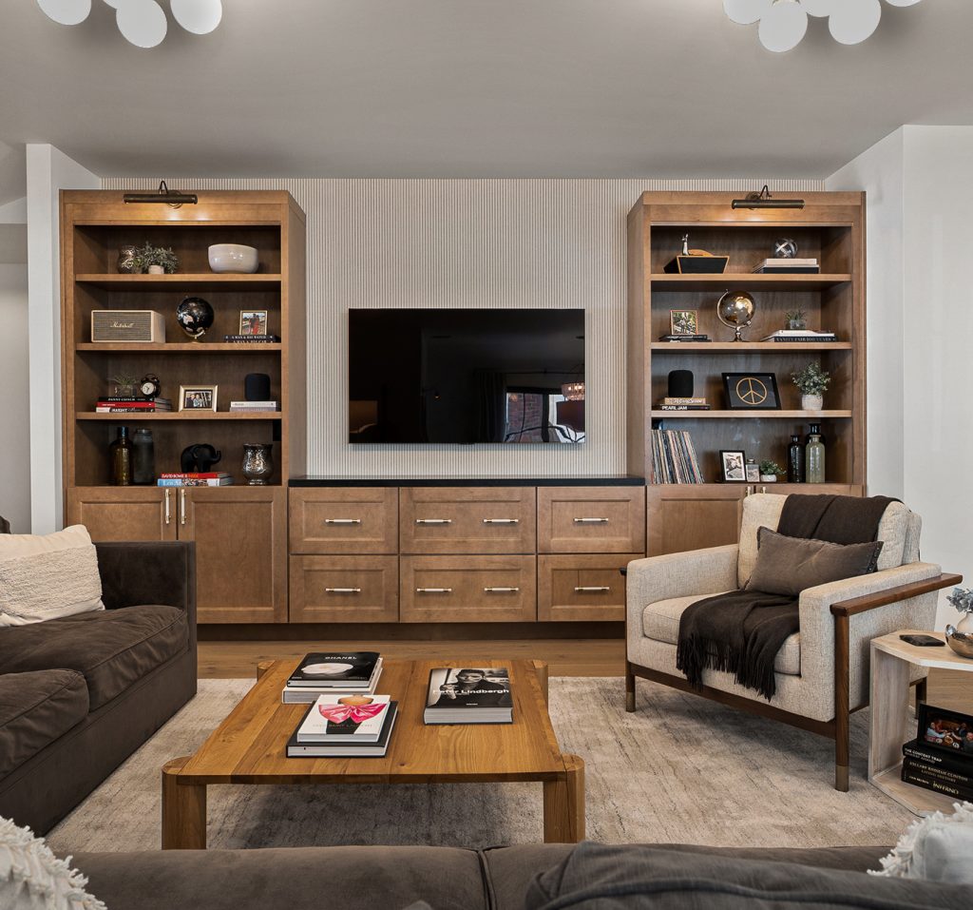
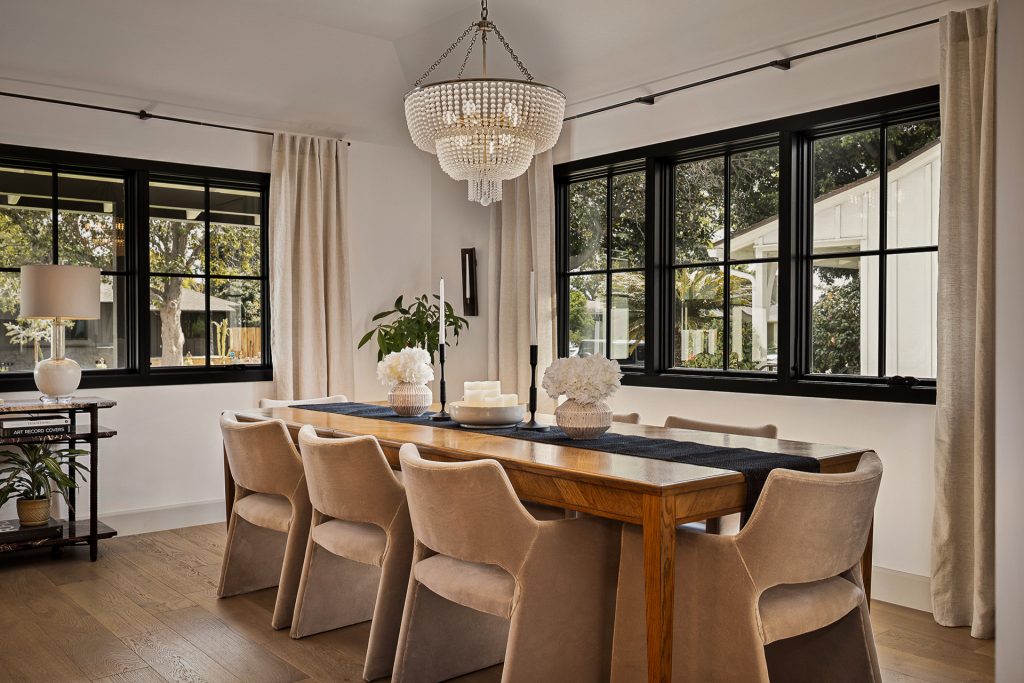
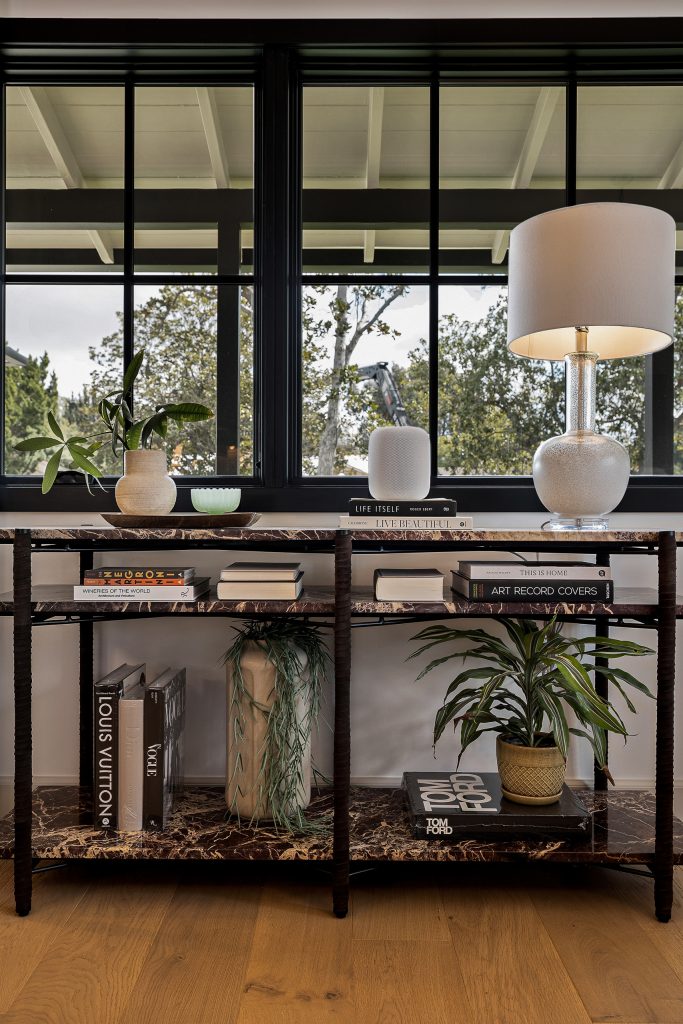
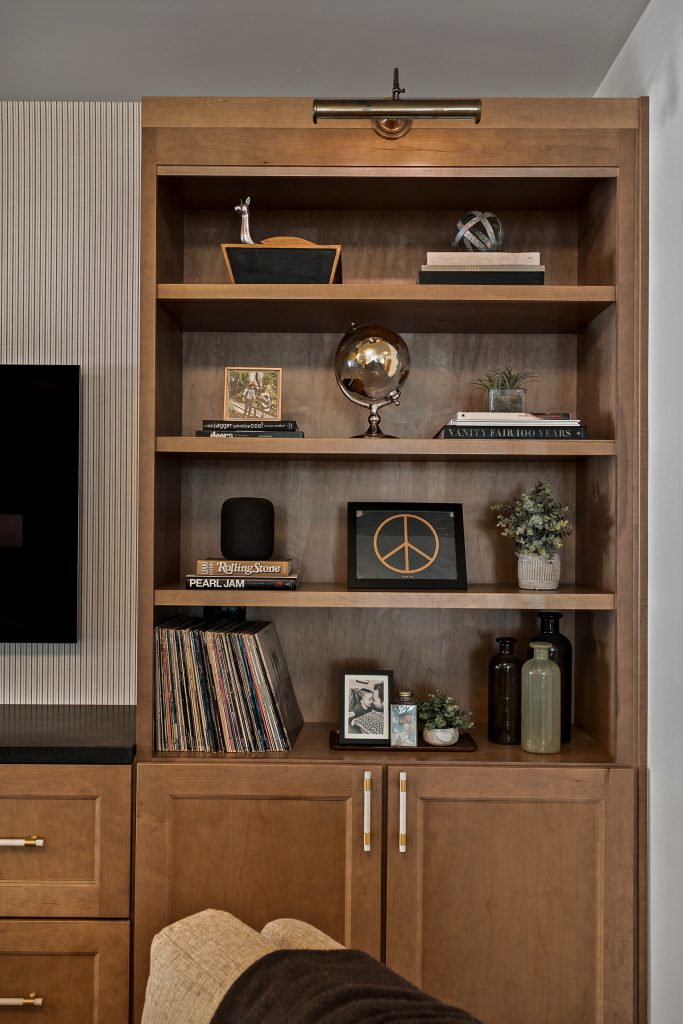
And this house will probably never be finished.
Because Dan lives here, it continues to evolve. New furniture, art, materials, and outdoor spaces are already in progress, and the project will keep changing as new ideas find their way in.