
Mother Approved
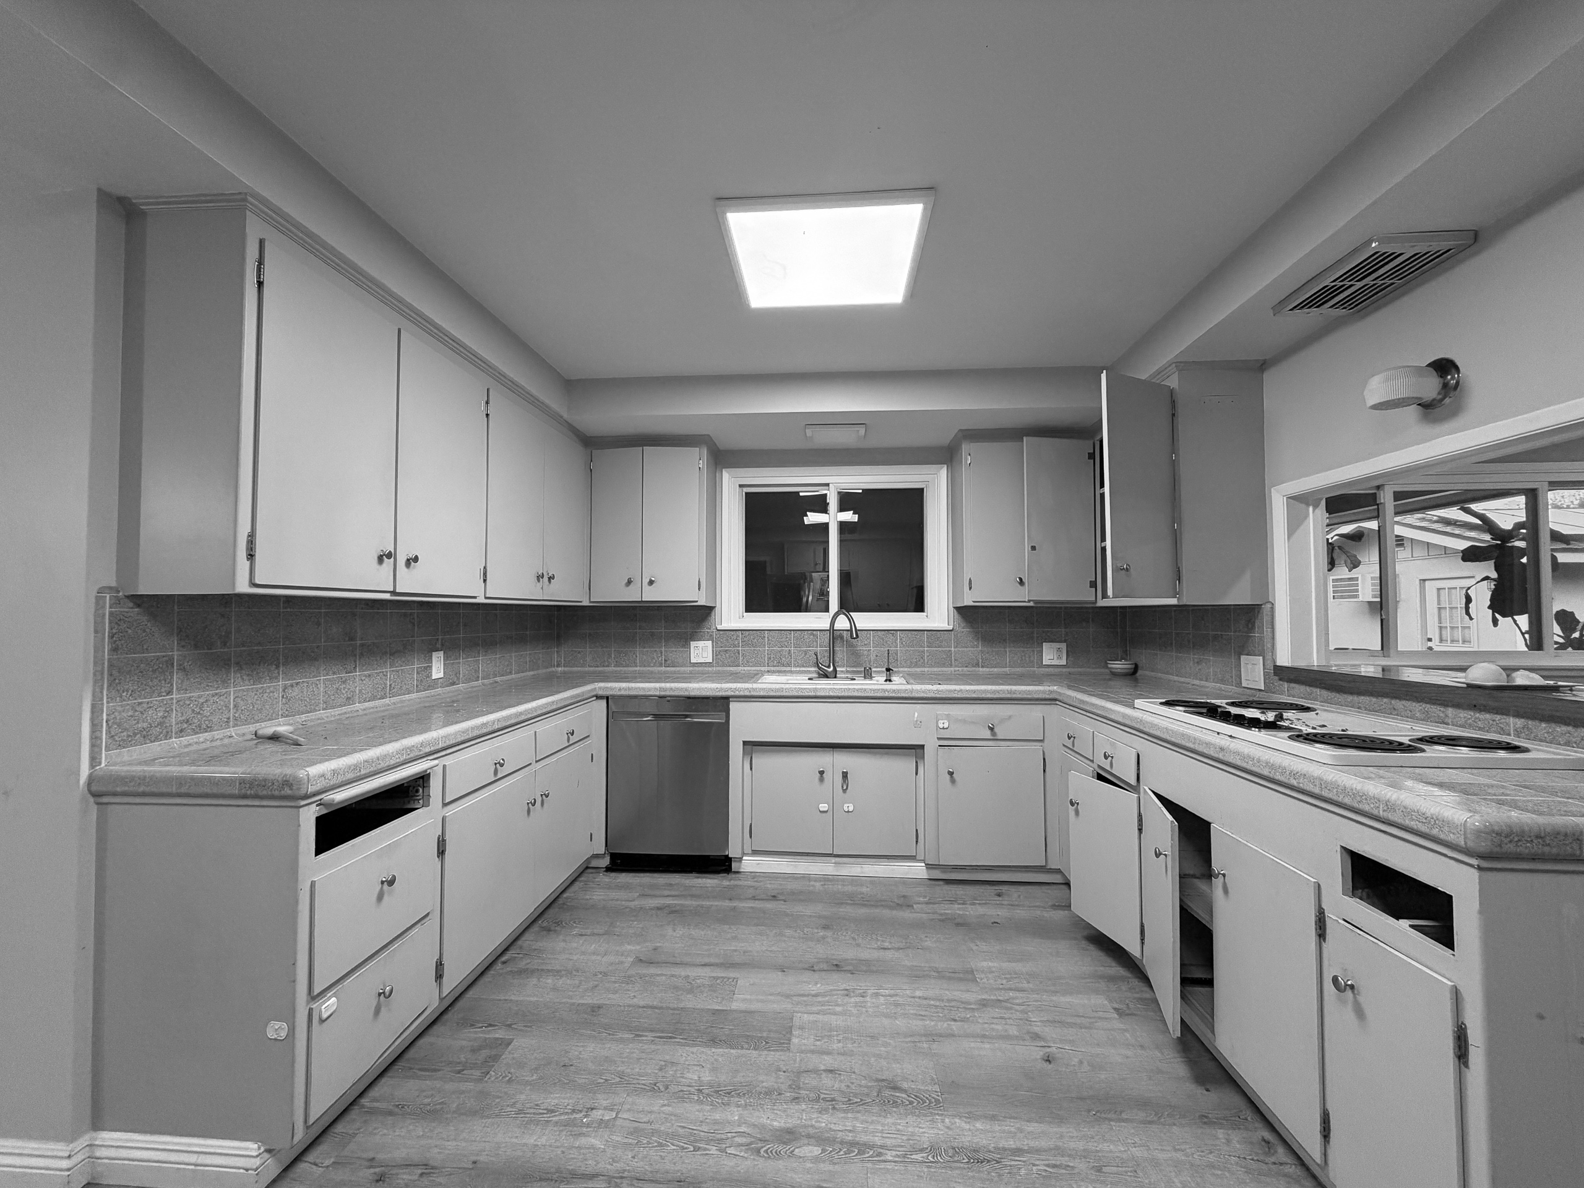
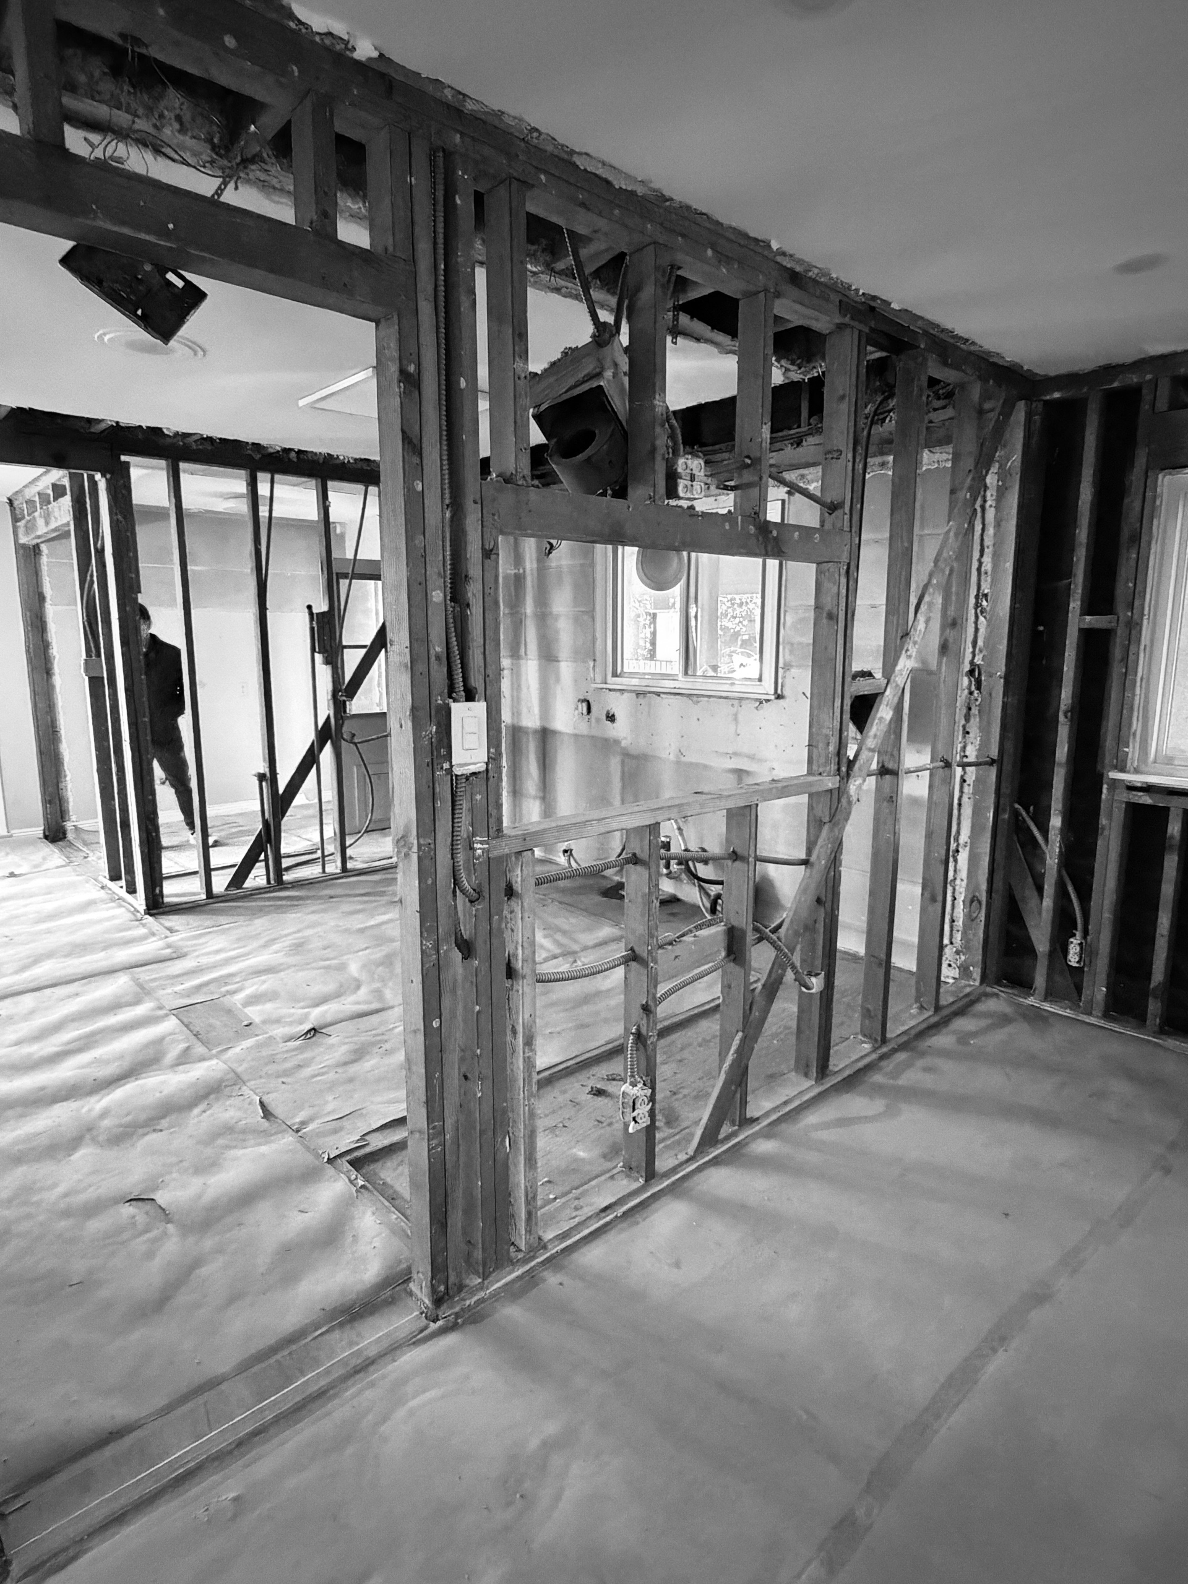
This original 1960s kitchen needed more than new finishes. It needed a completely different floor plan. Working with Shenandoah Cabinetry, we opened the kitchen to the dining room, expanded its footprint, and created a new mudroom entry designed around a busy family.
The walls had to move
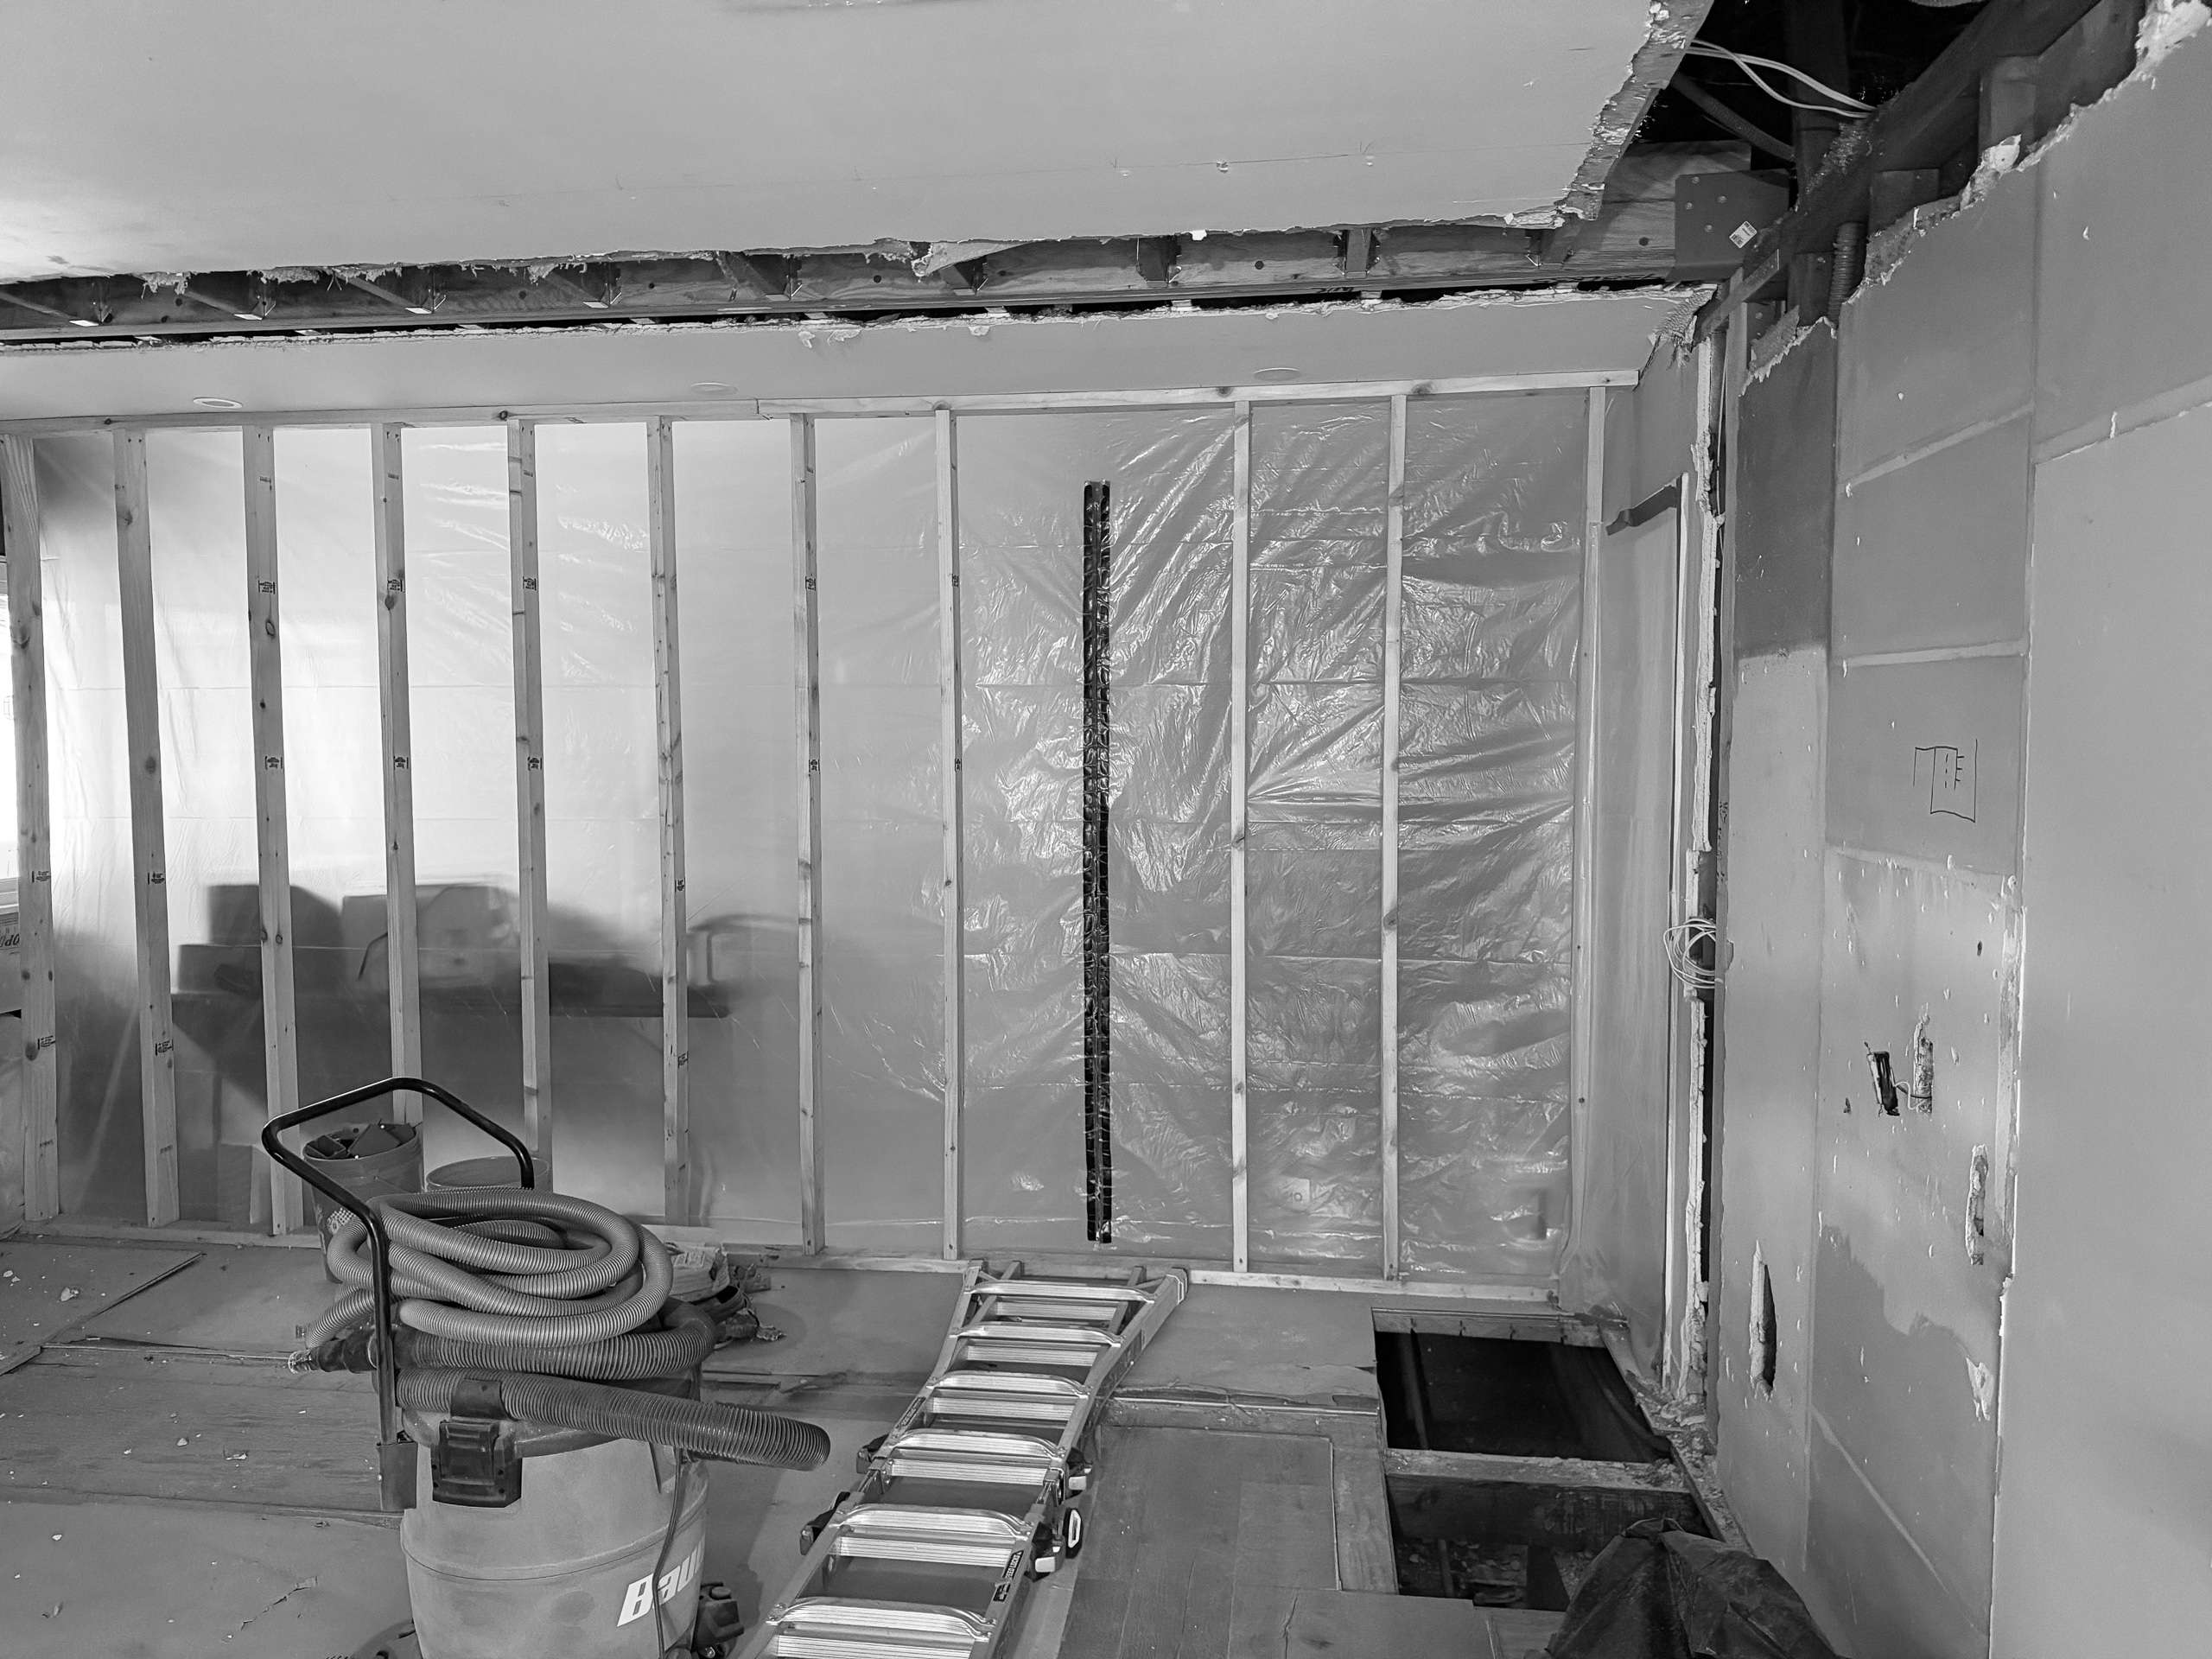
One wall came out to connect the kitchen and dining room. Another shifted over to lengthen the kitchen while making room for a dedicated mudroom. A new French door brought in more light and gave the family a better connection to the outdoors.
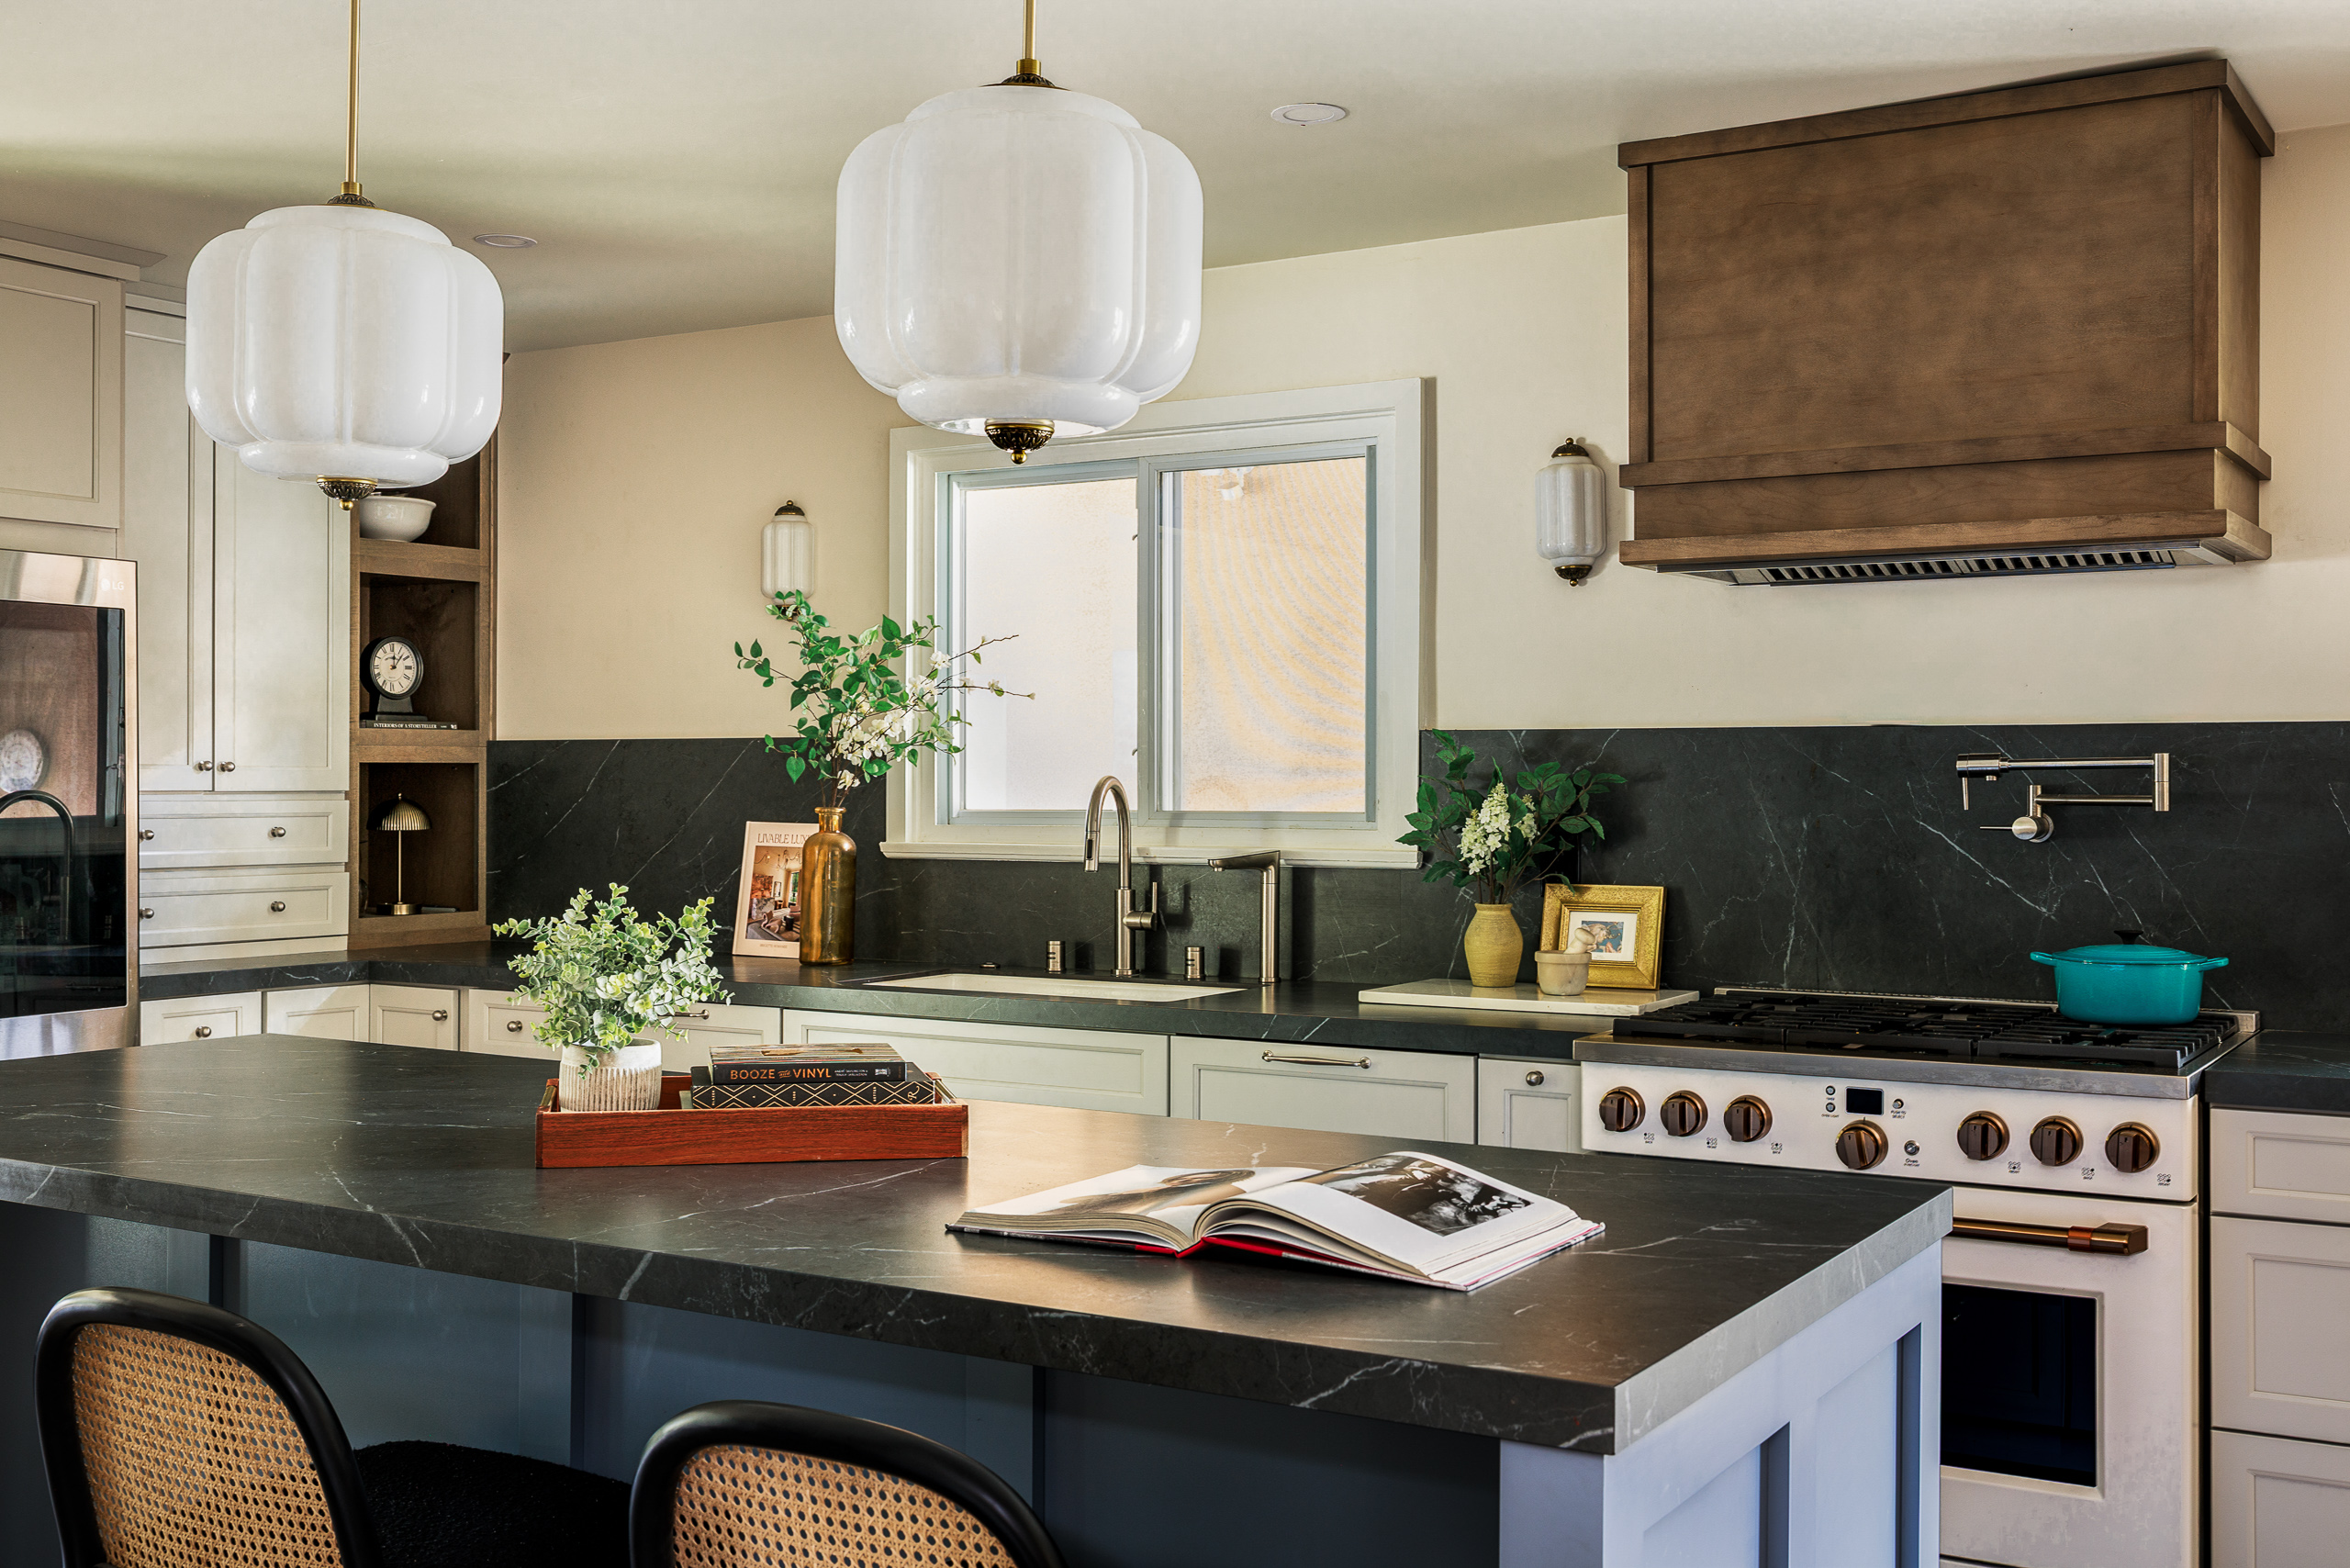
At the center of it all, a generous island created the space everyone needed to gather.
Made with Shenandoah
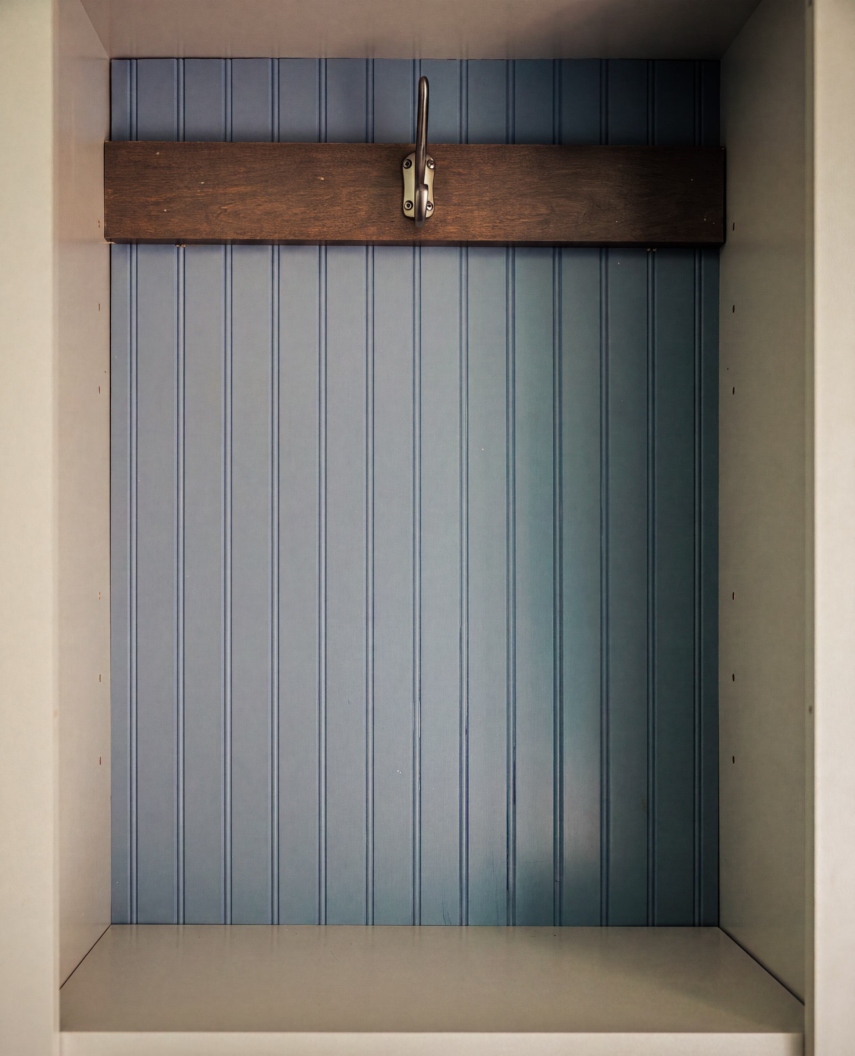
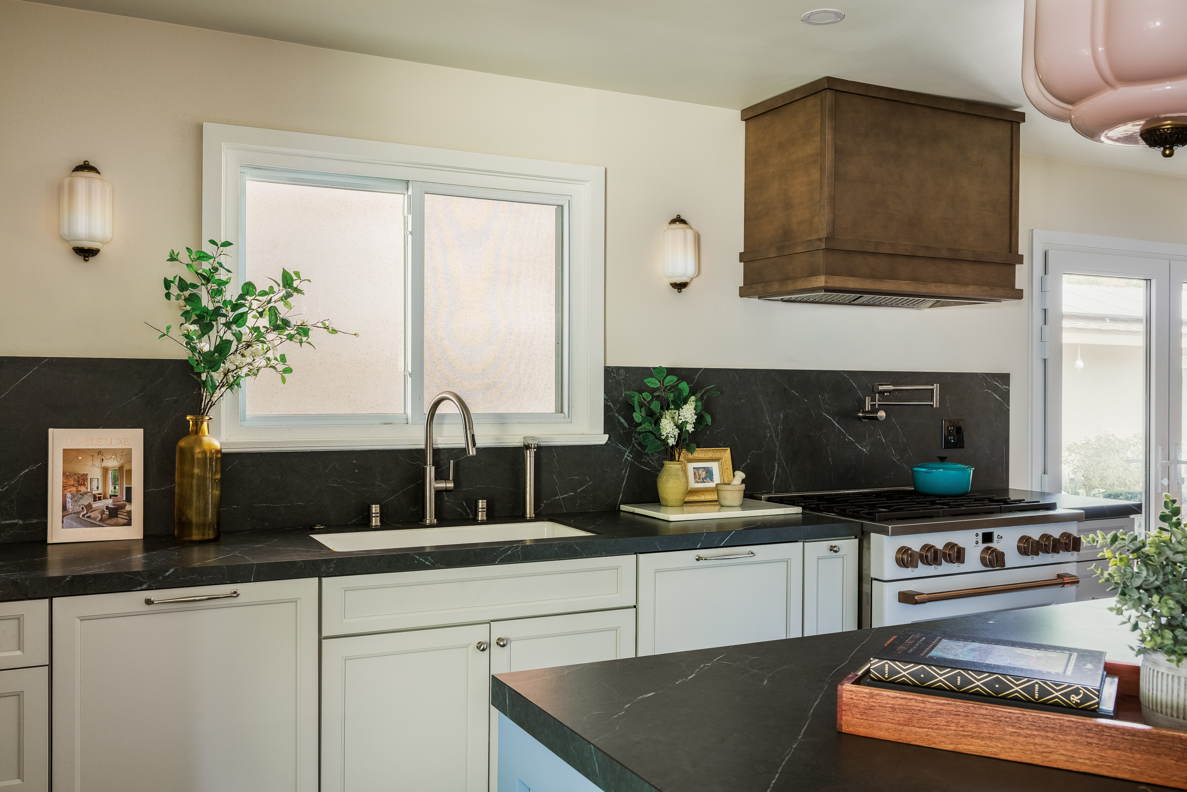
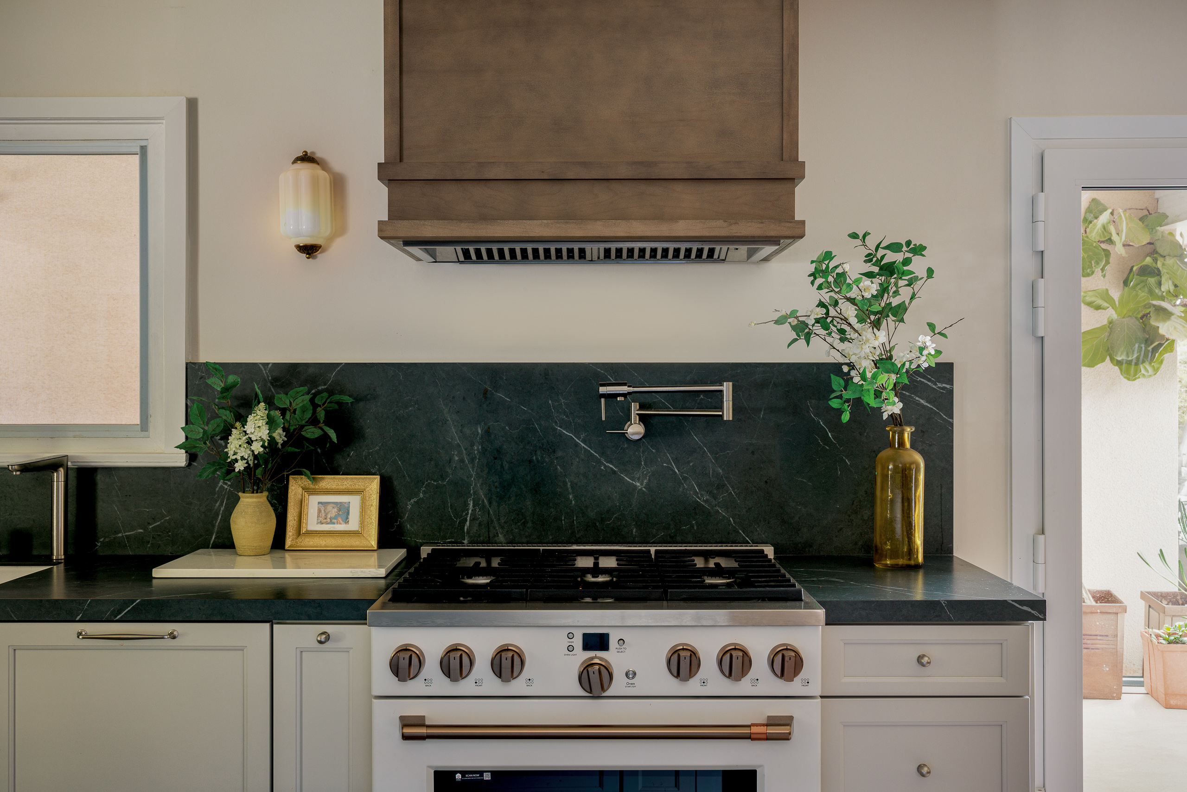
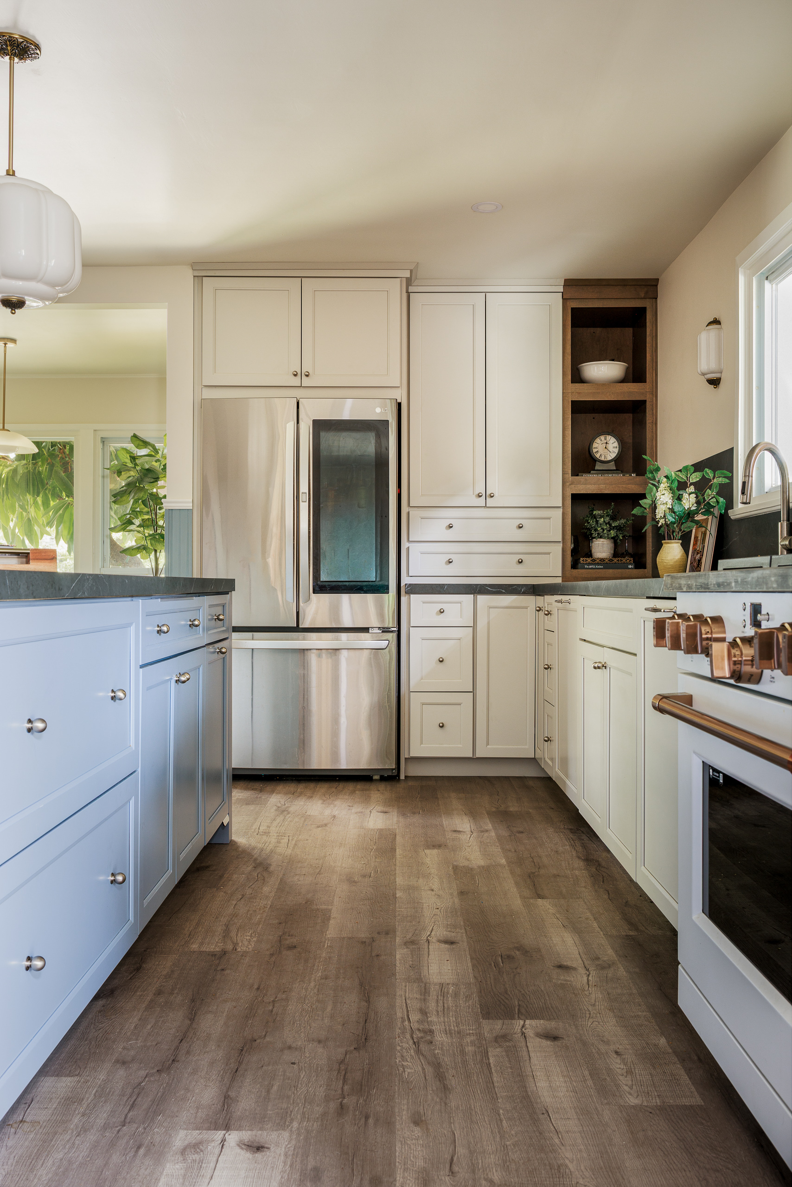
Shenandoah Cabinetry runs throughout the kitchen and mudroom in Painted Harbor, Painted Mist, and Maple Almond.
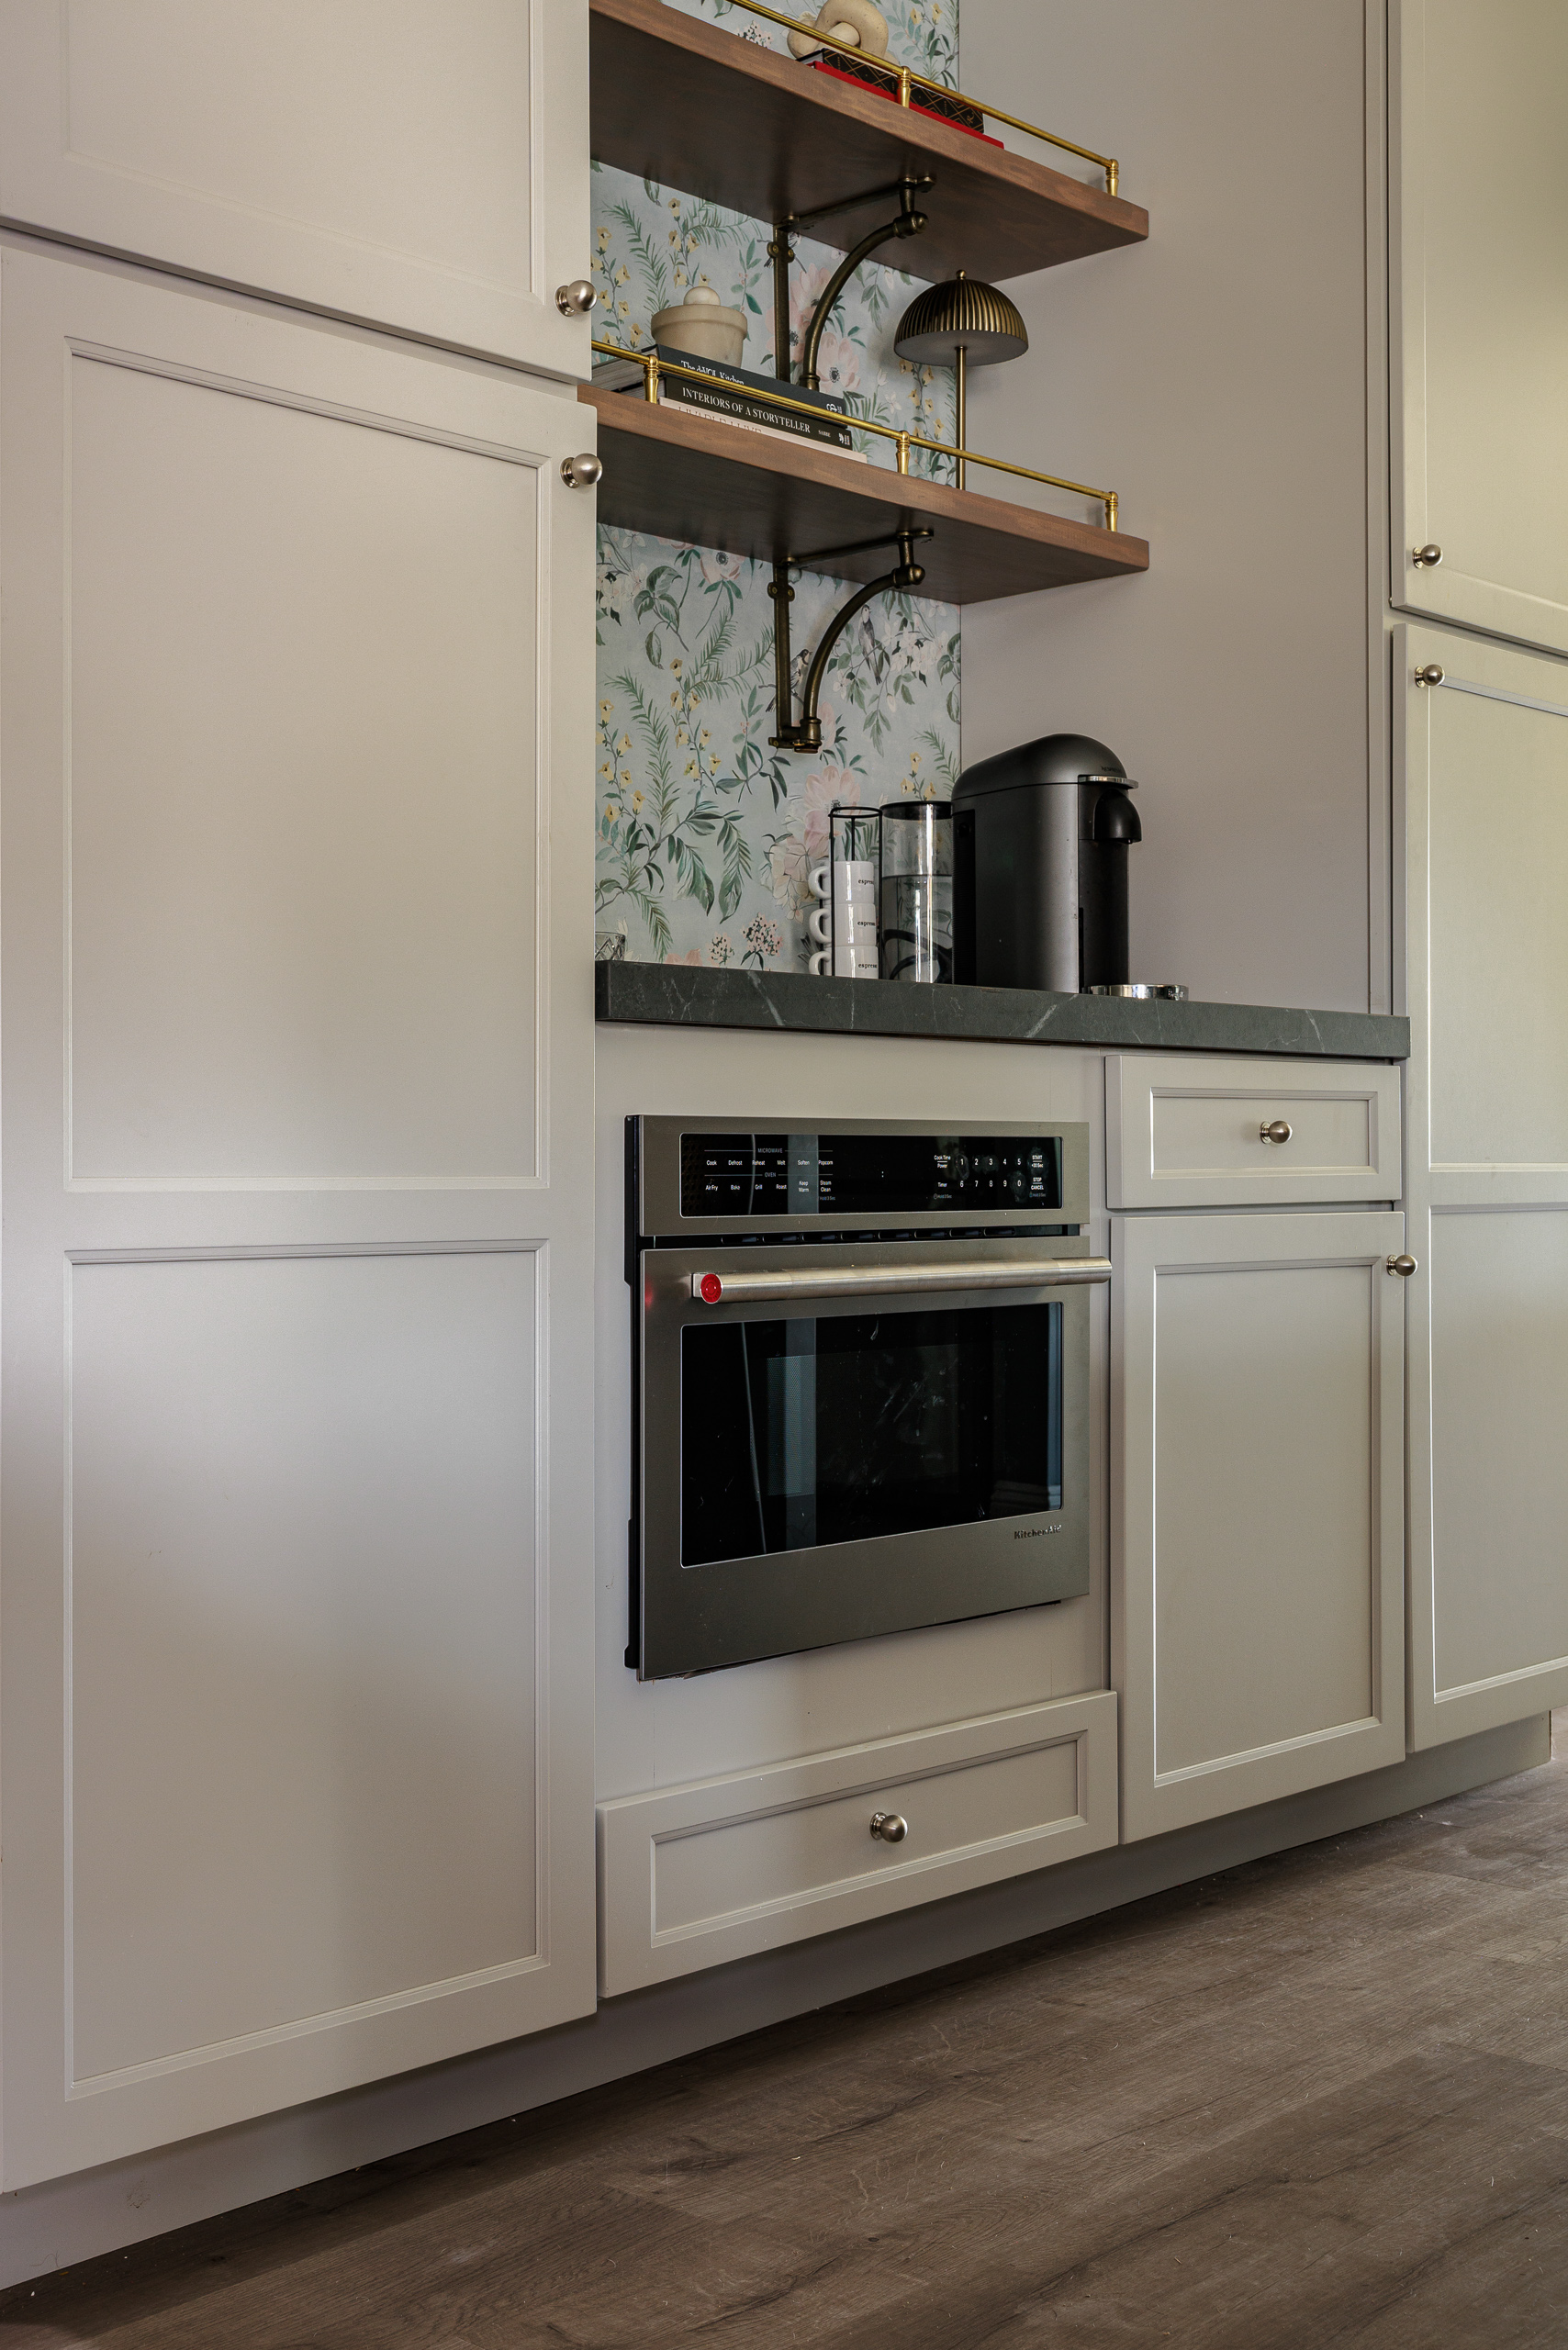
The mix of warm gray, muted blue, and natural wood gives the cabinetry depth without making the space feel overly formal. Thoughtful details, including integrated outlets, built in appliances, open display storage, and a custom wood range hood, keep the kitchen practical without sacrificing character.
A little personality goes a long way
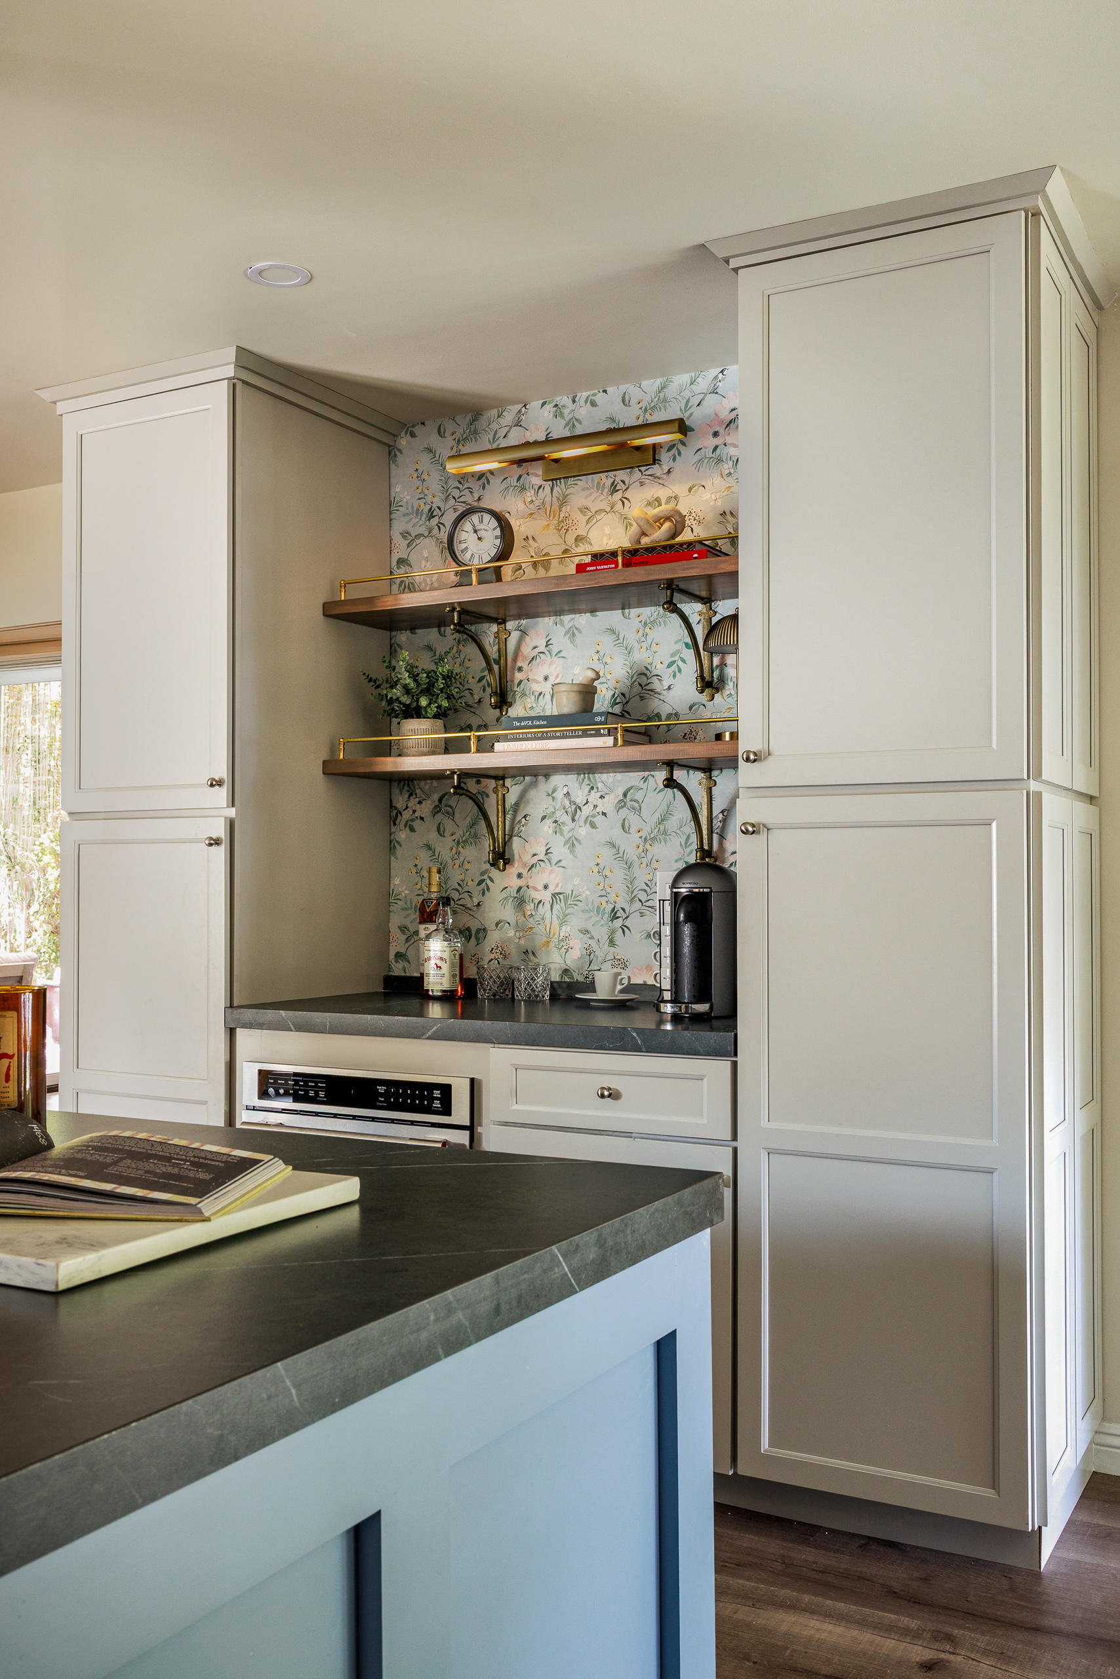
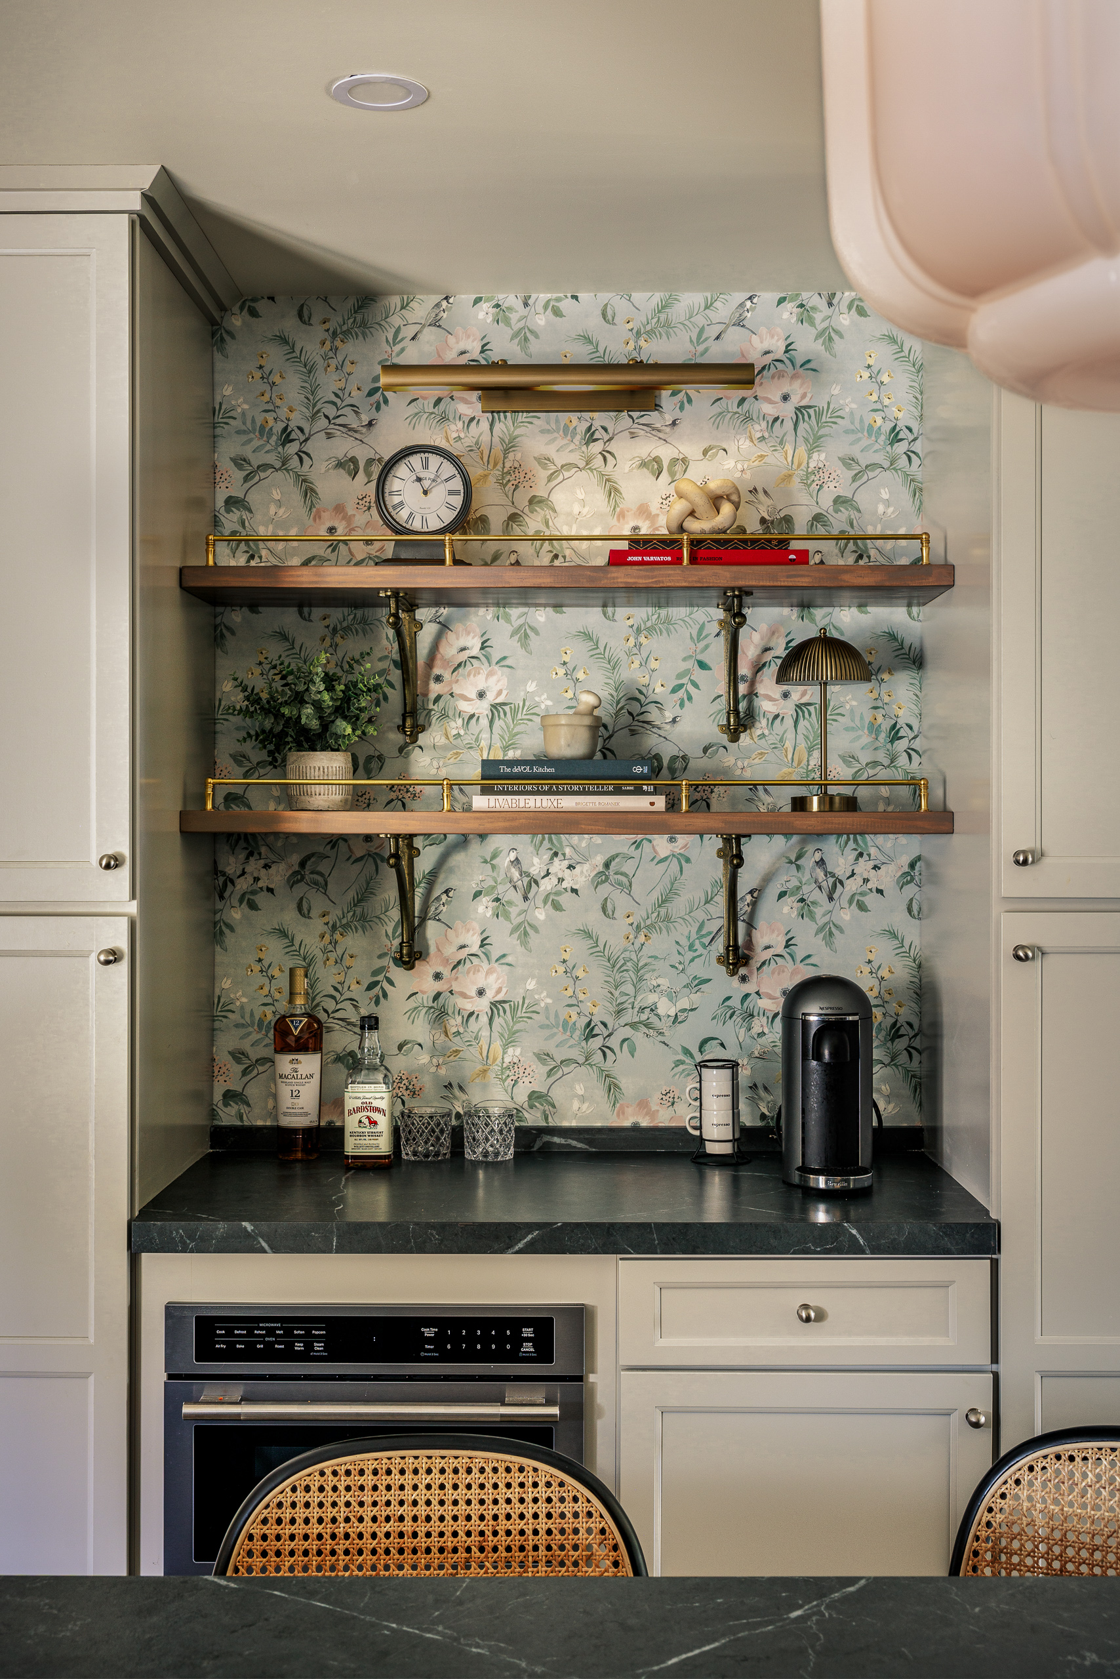
The coffee bar became an opportunity to do something unexpected. Floral wallpaper, warm wood shelving, and dedicated storage turn a small section of cabinetry into one of the most memorable moments in the room.
A place for everything
The new mudroom gives backpacks, shoes, and everything else that follows a family through the door a place to land. By reworking the floor plan, we created a hardworking entry without taking space away from the kitchen.