
Peachy Perfect
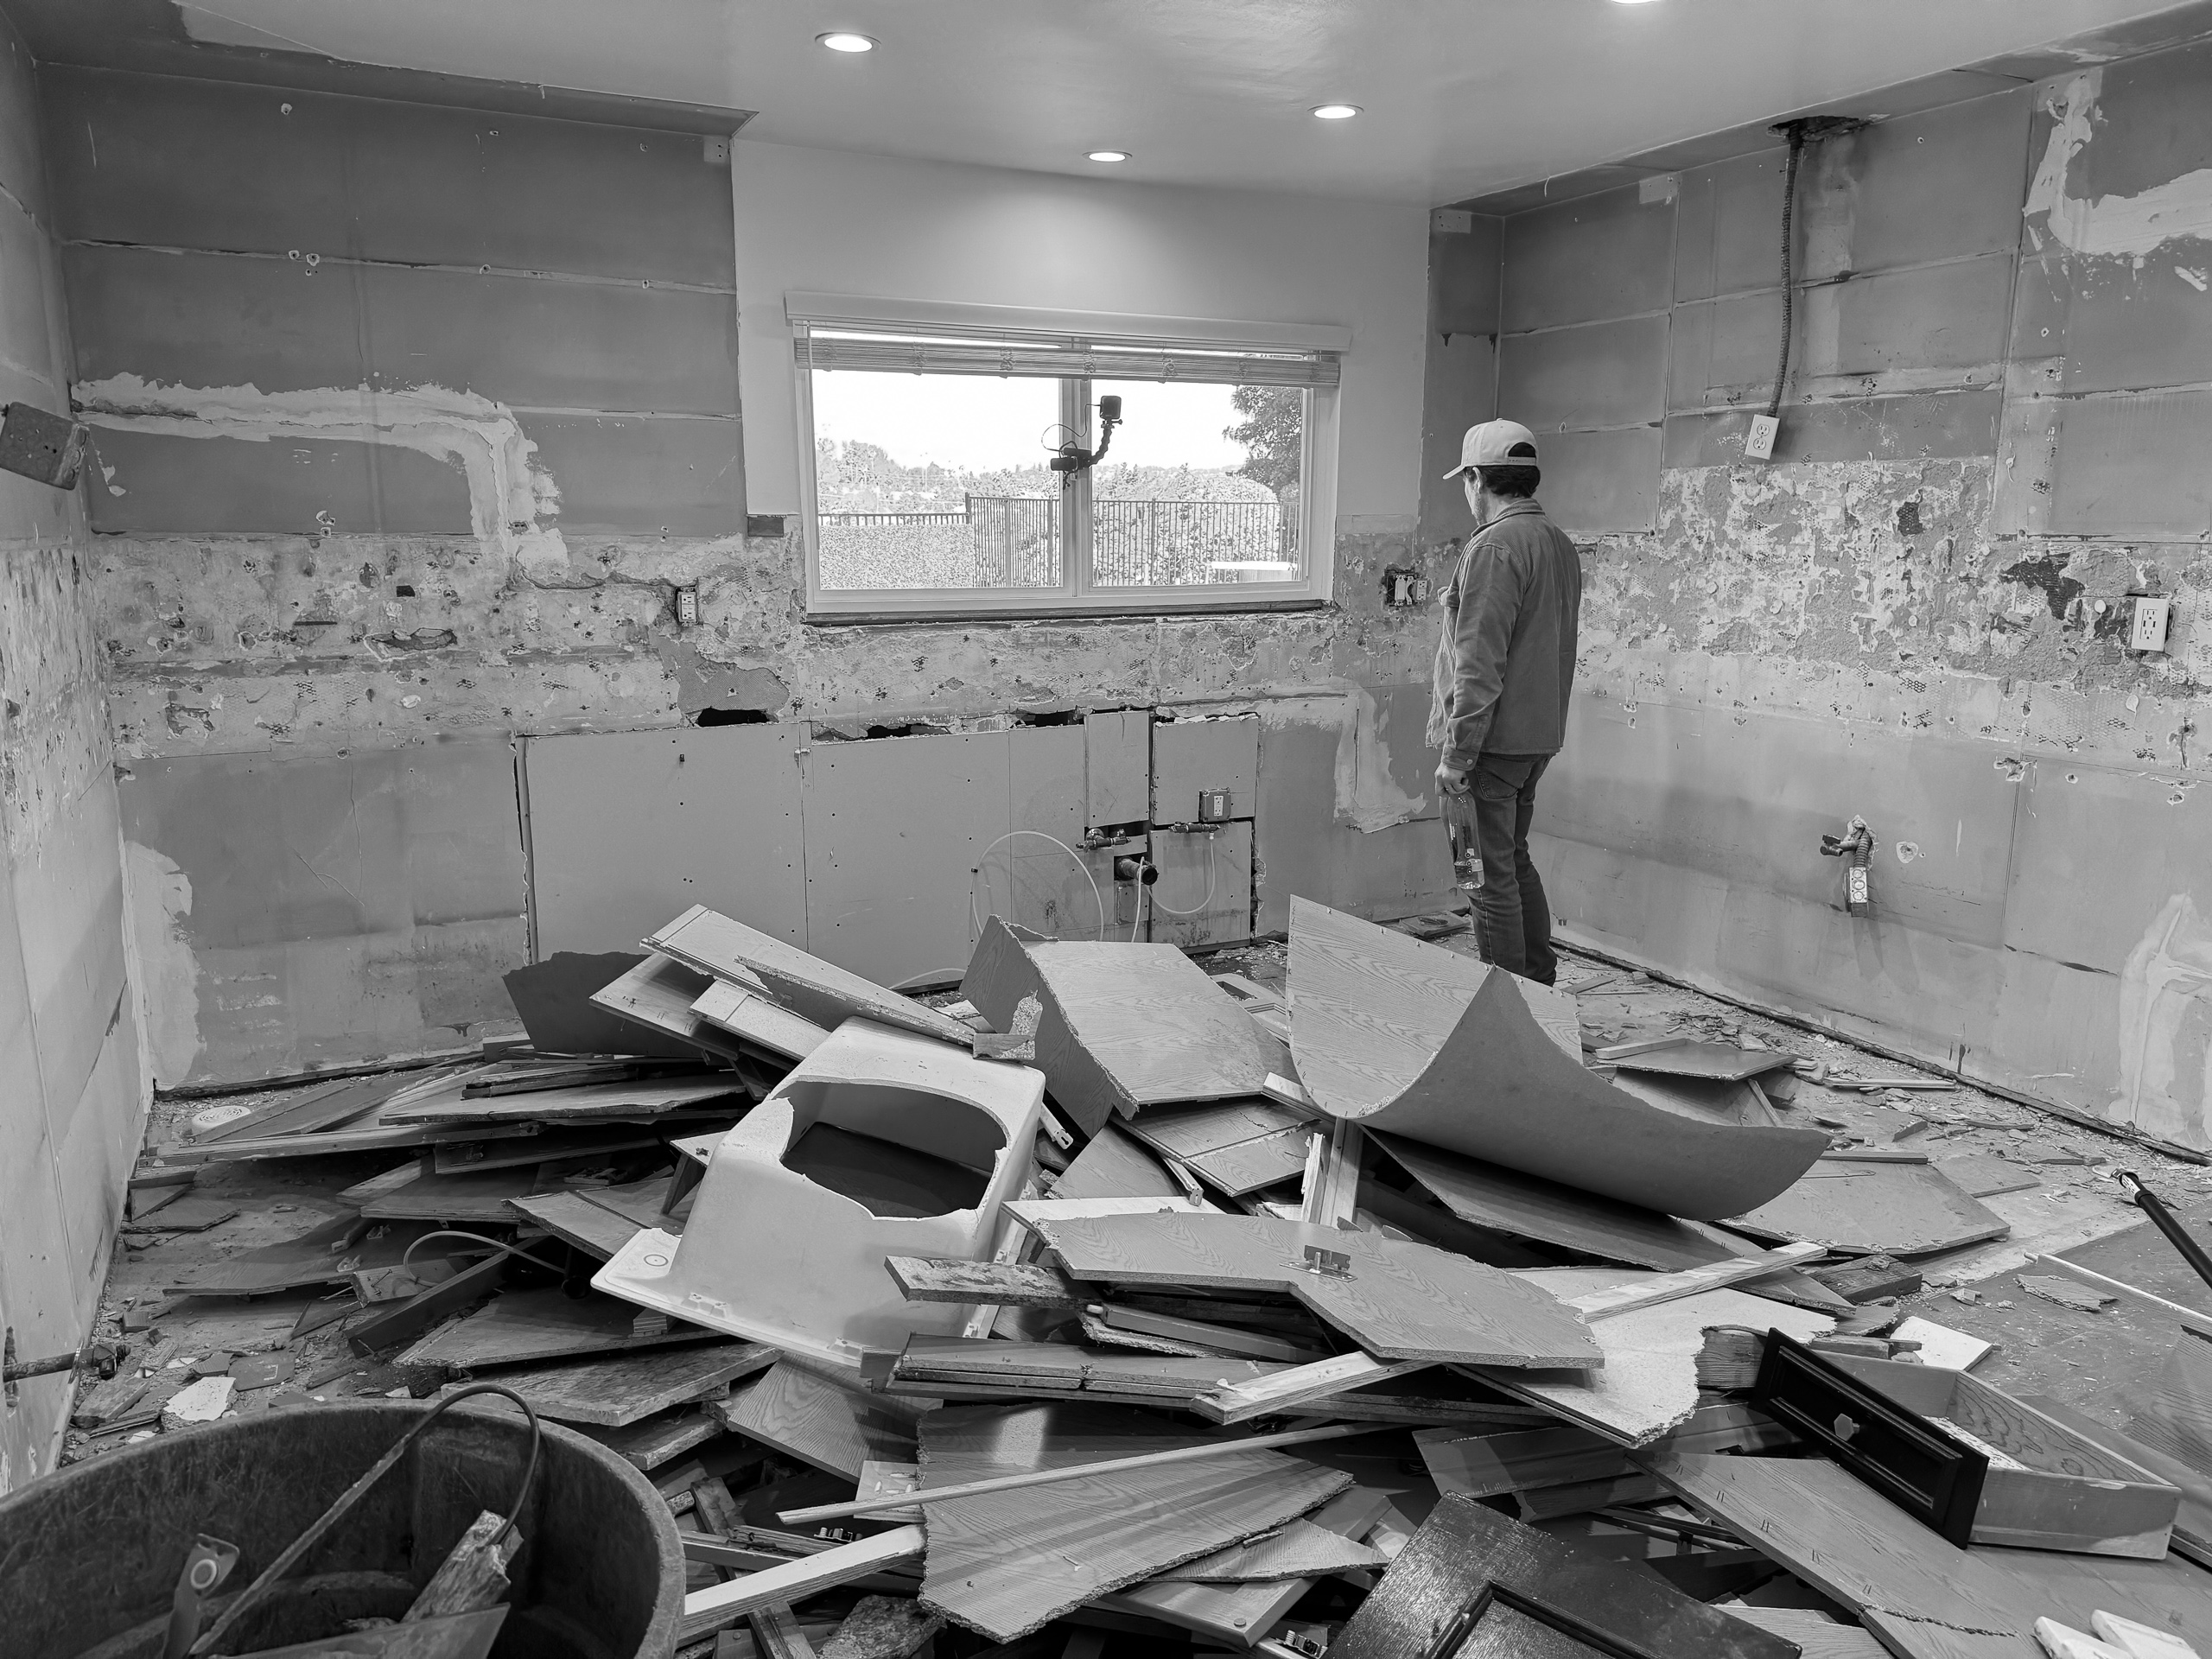
We reimagined the first floor of this family home by starting with the plan. The existing kitchen had a confusing layout, including a window looking into another interior room, and the surrounding spaces were not working together. By rebuilding the layout, we created a more functional kitchen, made room for the island the homeowners had always wanted, renovated the bathroom, and carved out a dedicated laundry room, all while preserving the home's original character.
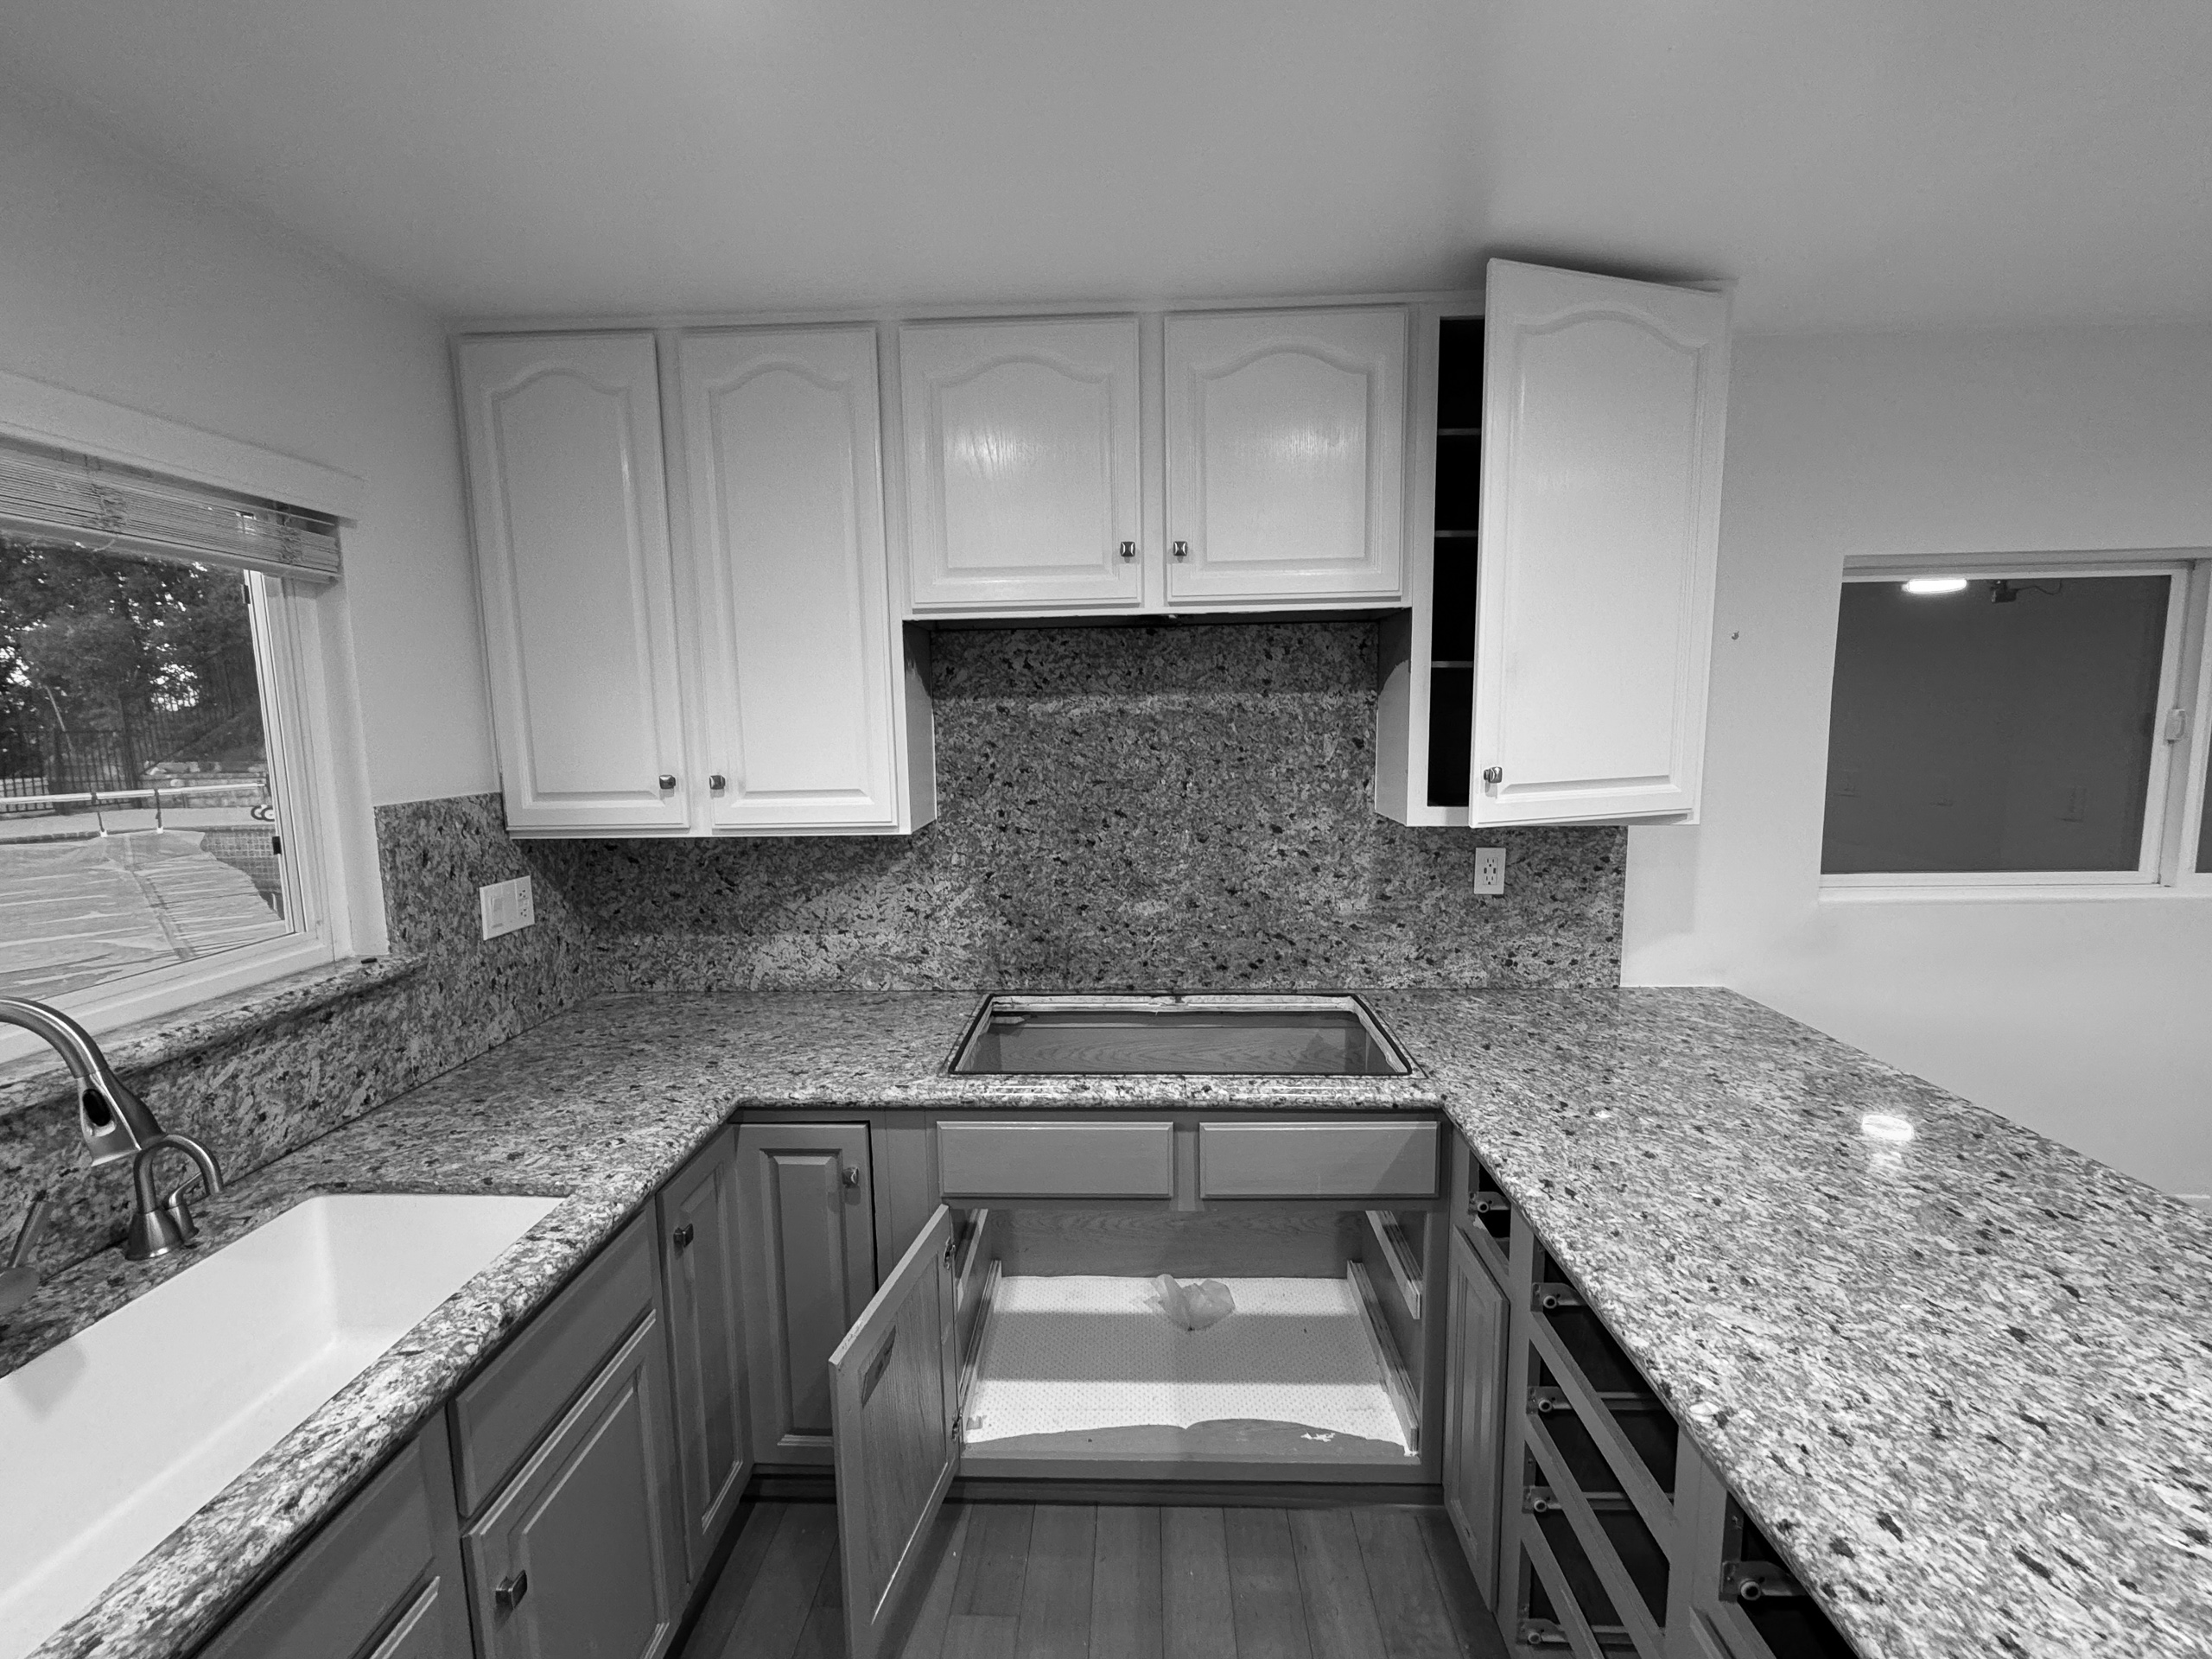
The biggest transformation began with the floor plan.
Circulation, storage, work zones, and the relationship between rooms were reconsidered as one connected system. The result is more than a new kitchen. It is a first floor that feels more intuitive, more useful, and better suited to everyday life.
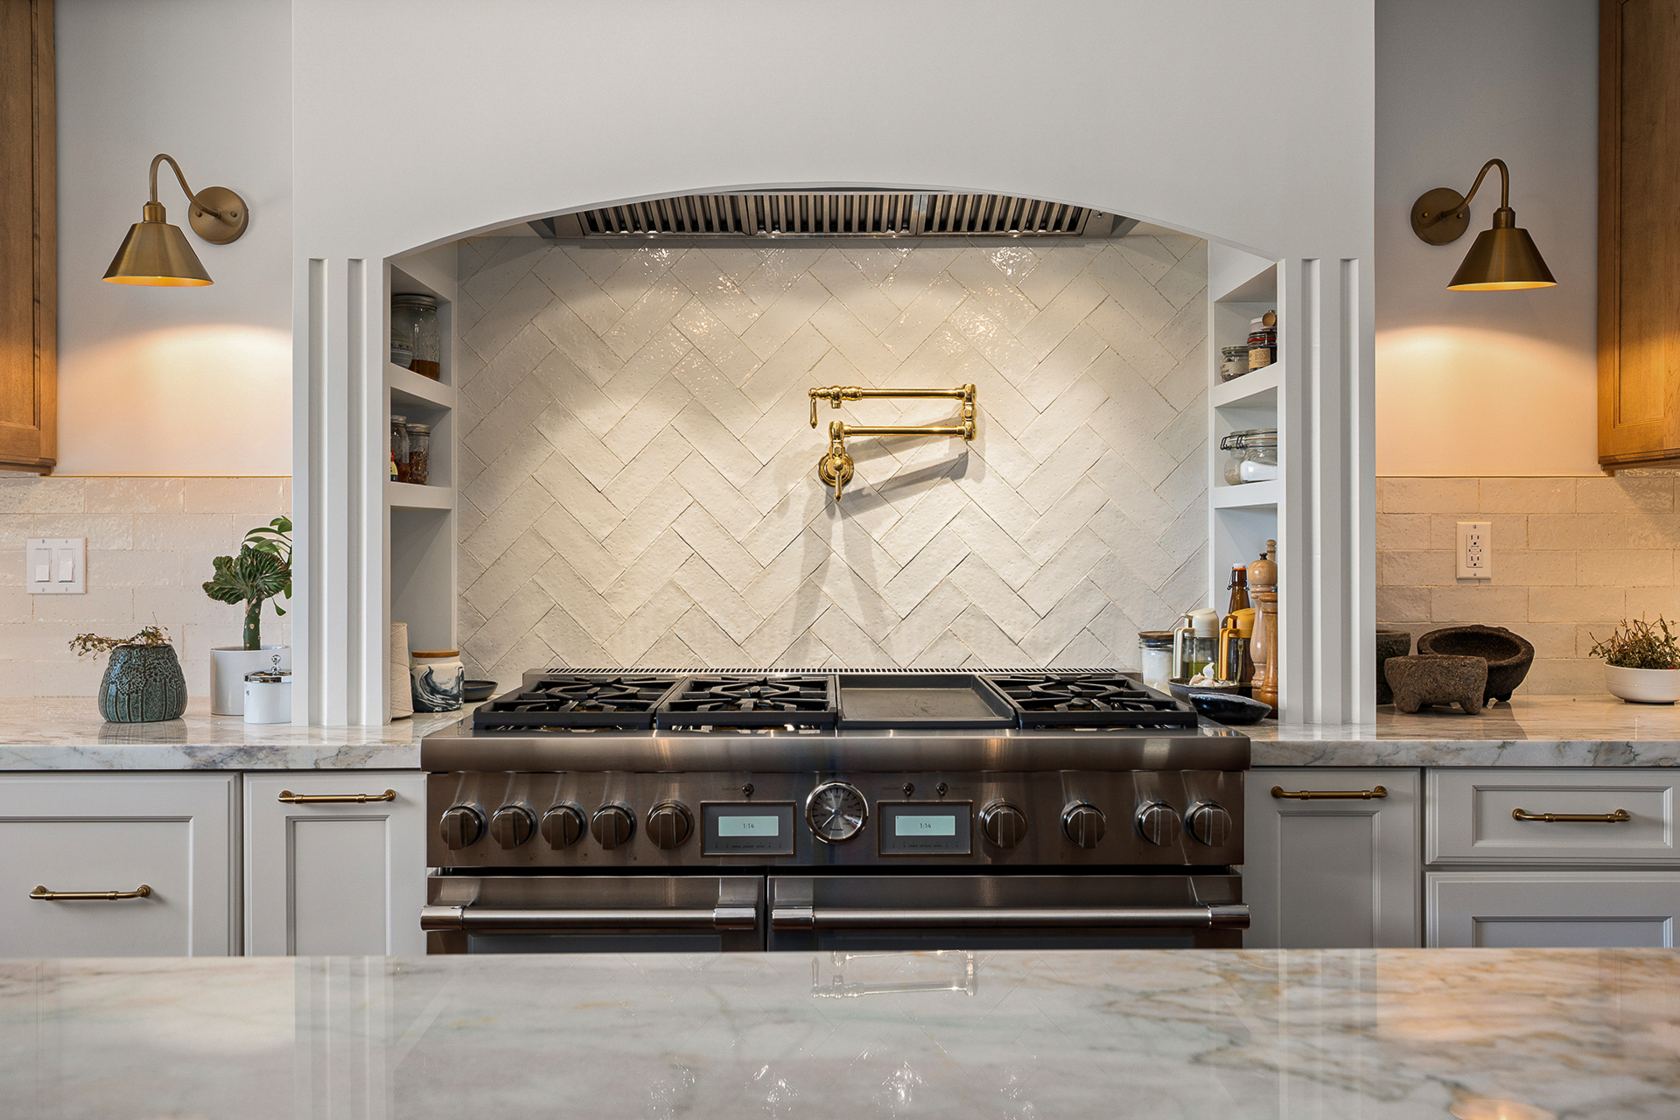
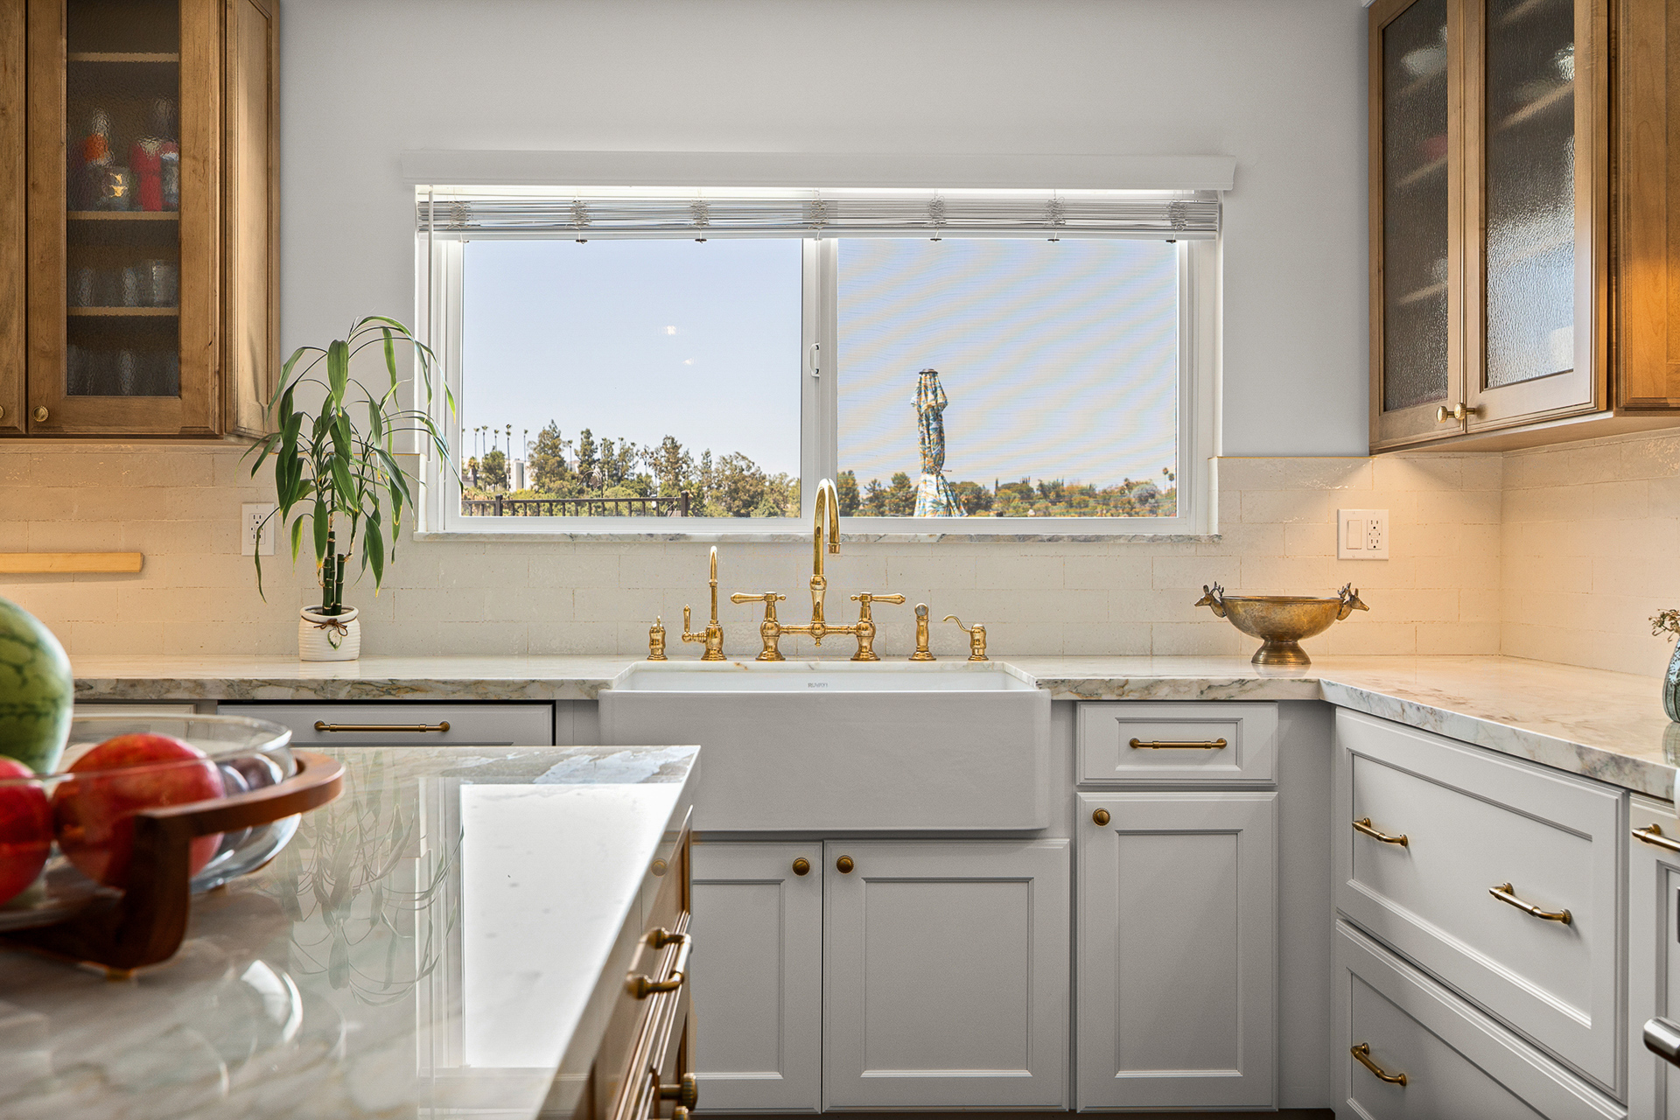
Classic materials gave the new kitchen a sense of history.
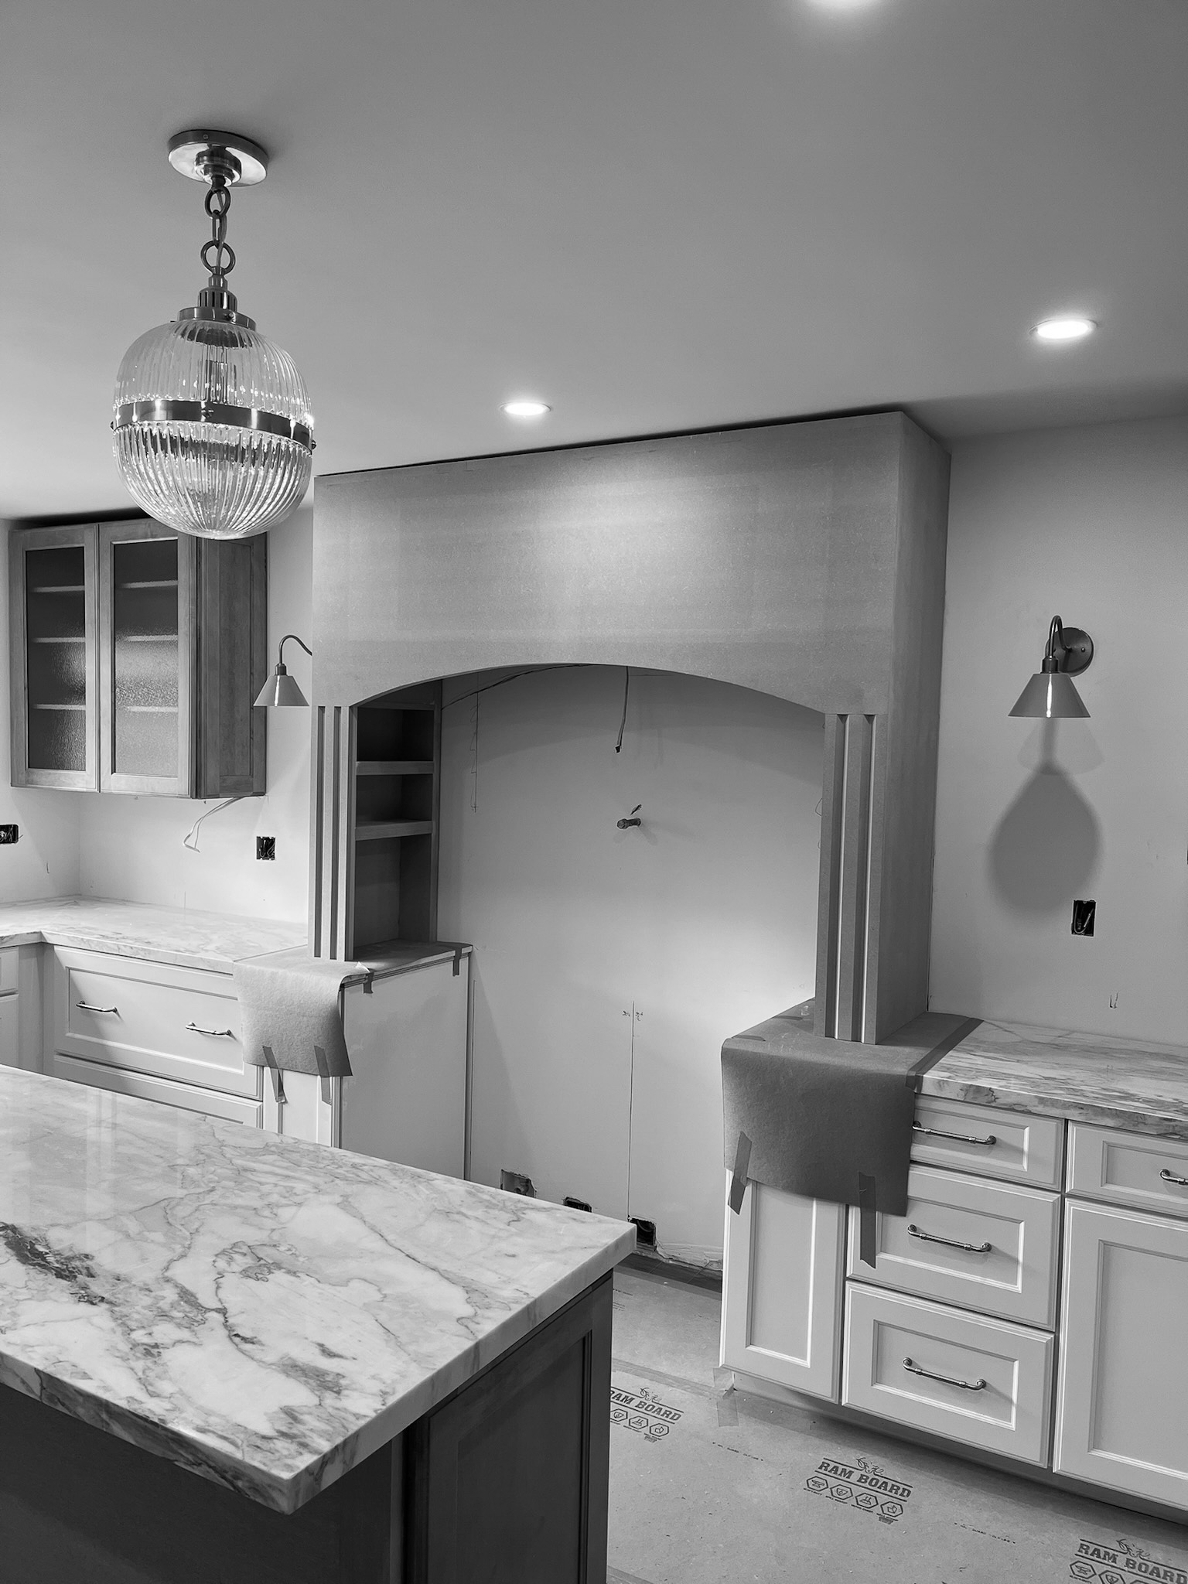
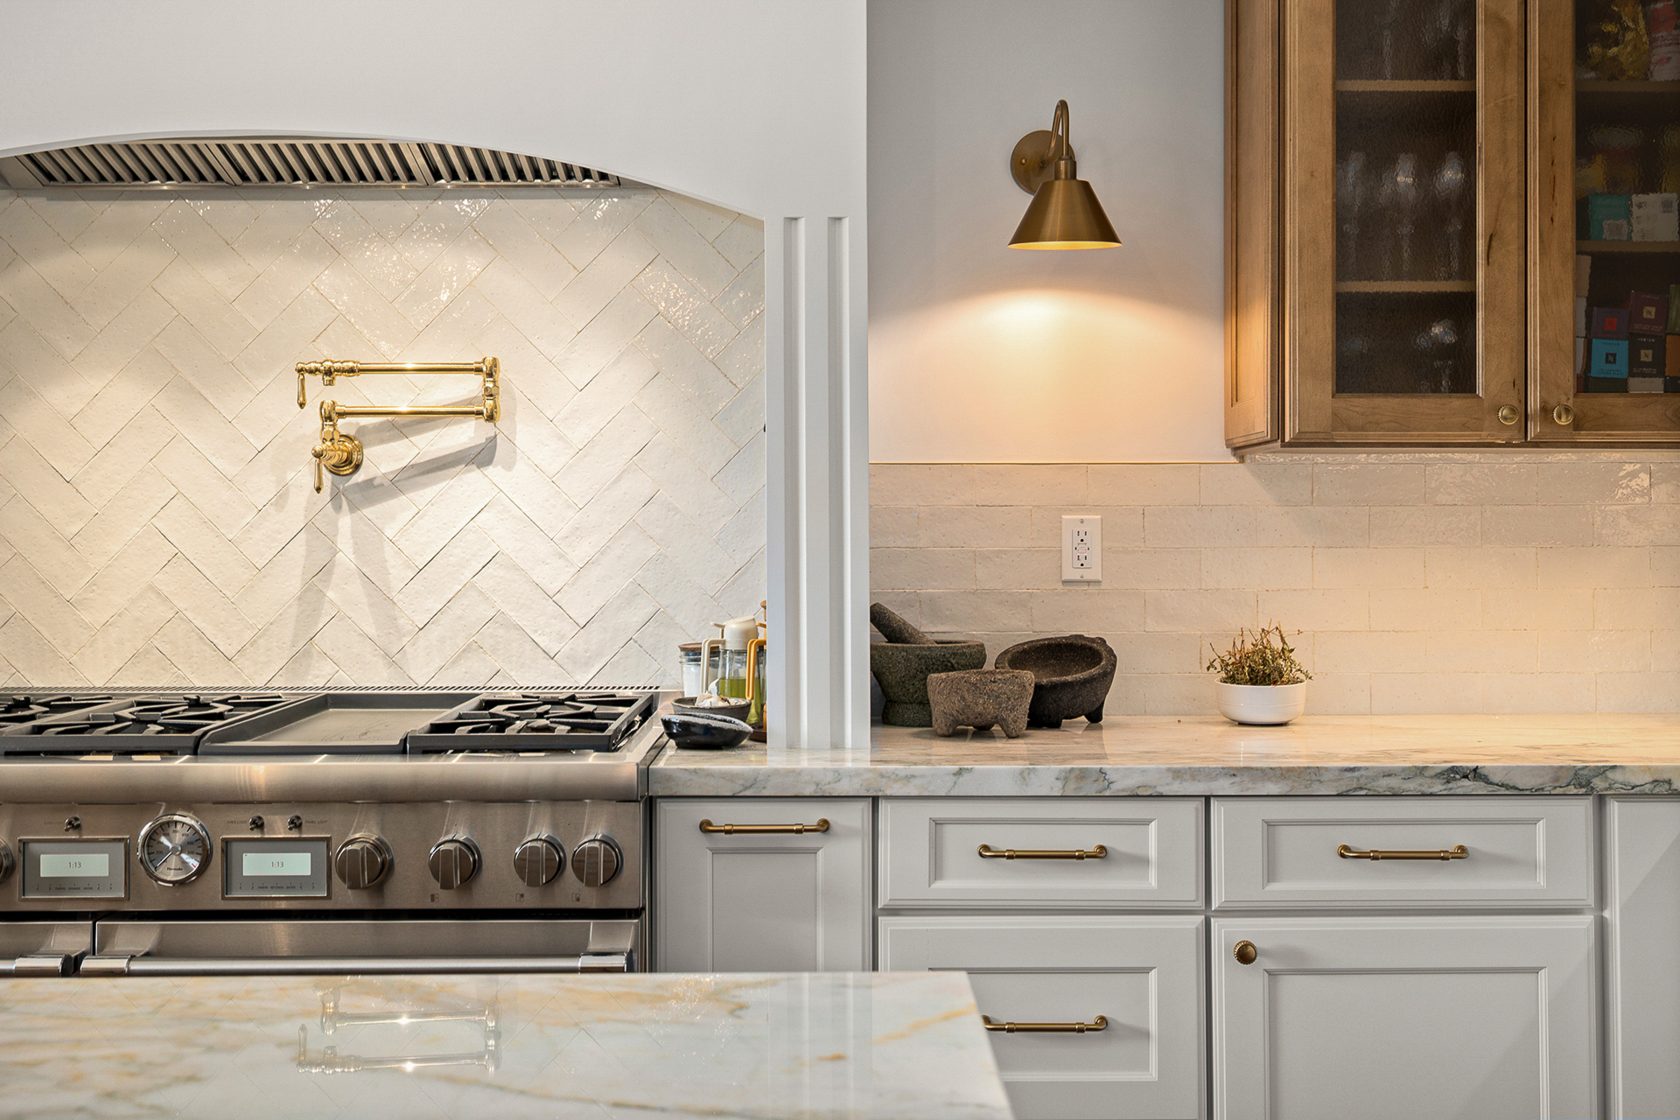
Marble counters, warm wood, textured glass, brass, and herringbone tile bring depth without making the room feel heavy. Panel front appliances keep the cabinetry uninterrupted, while the Thermador range gives the kitchen a strong, functional center.
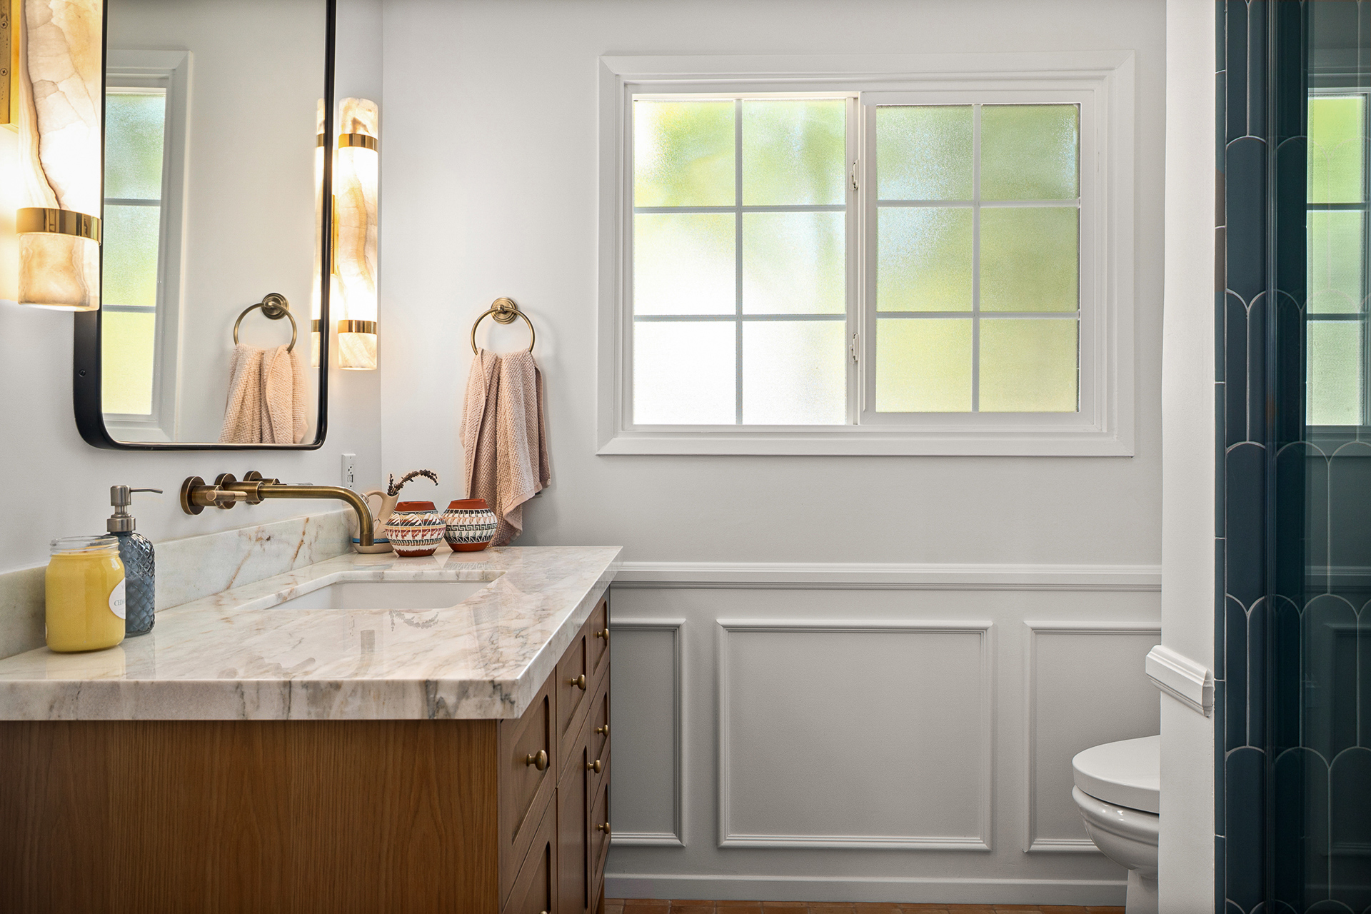
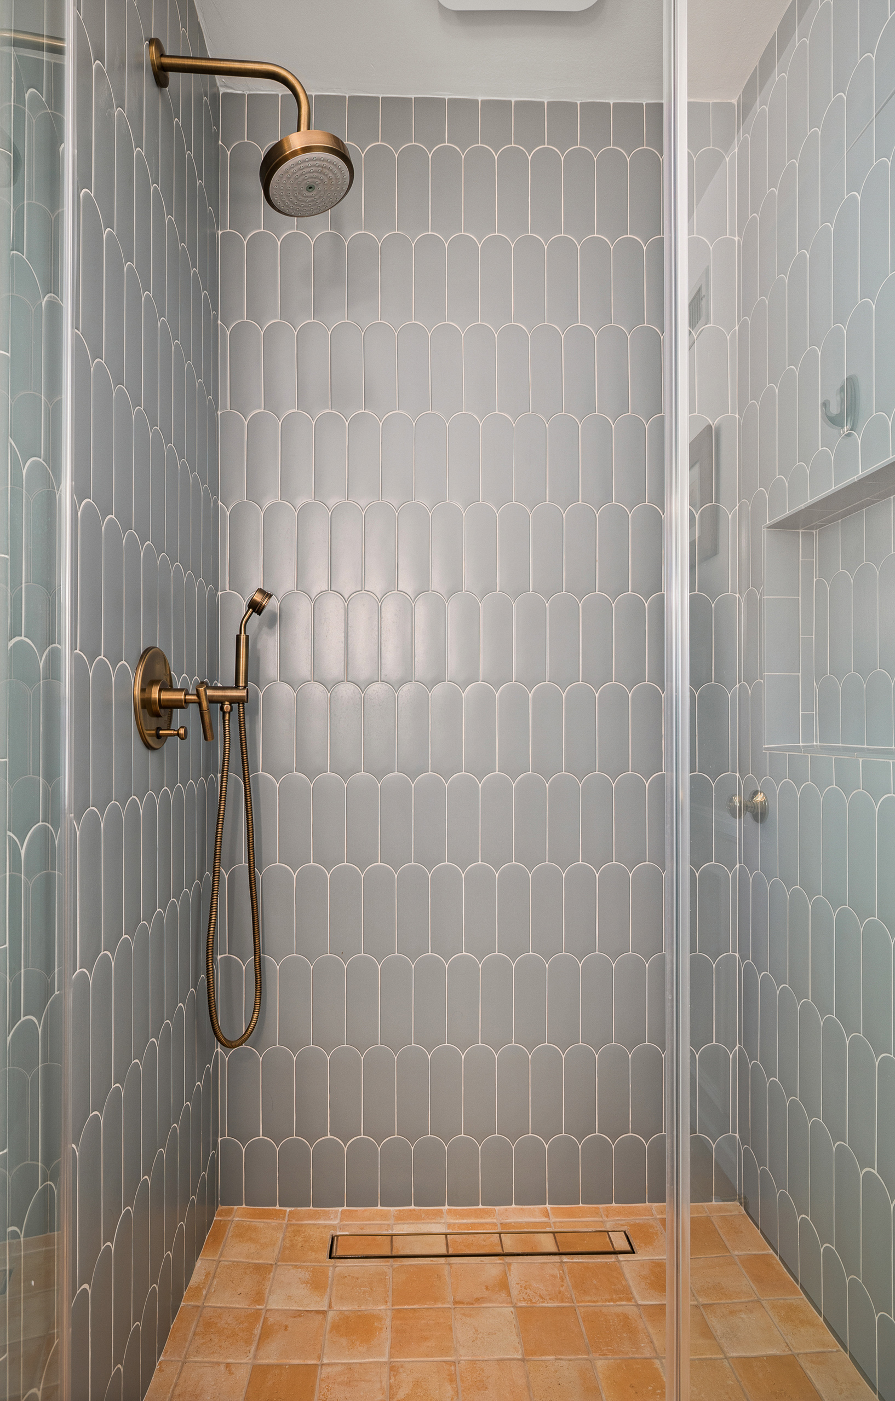
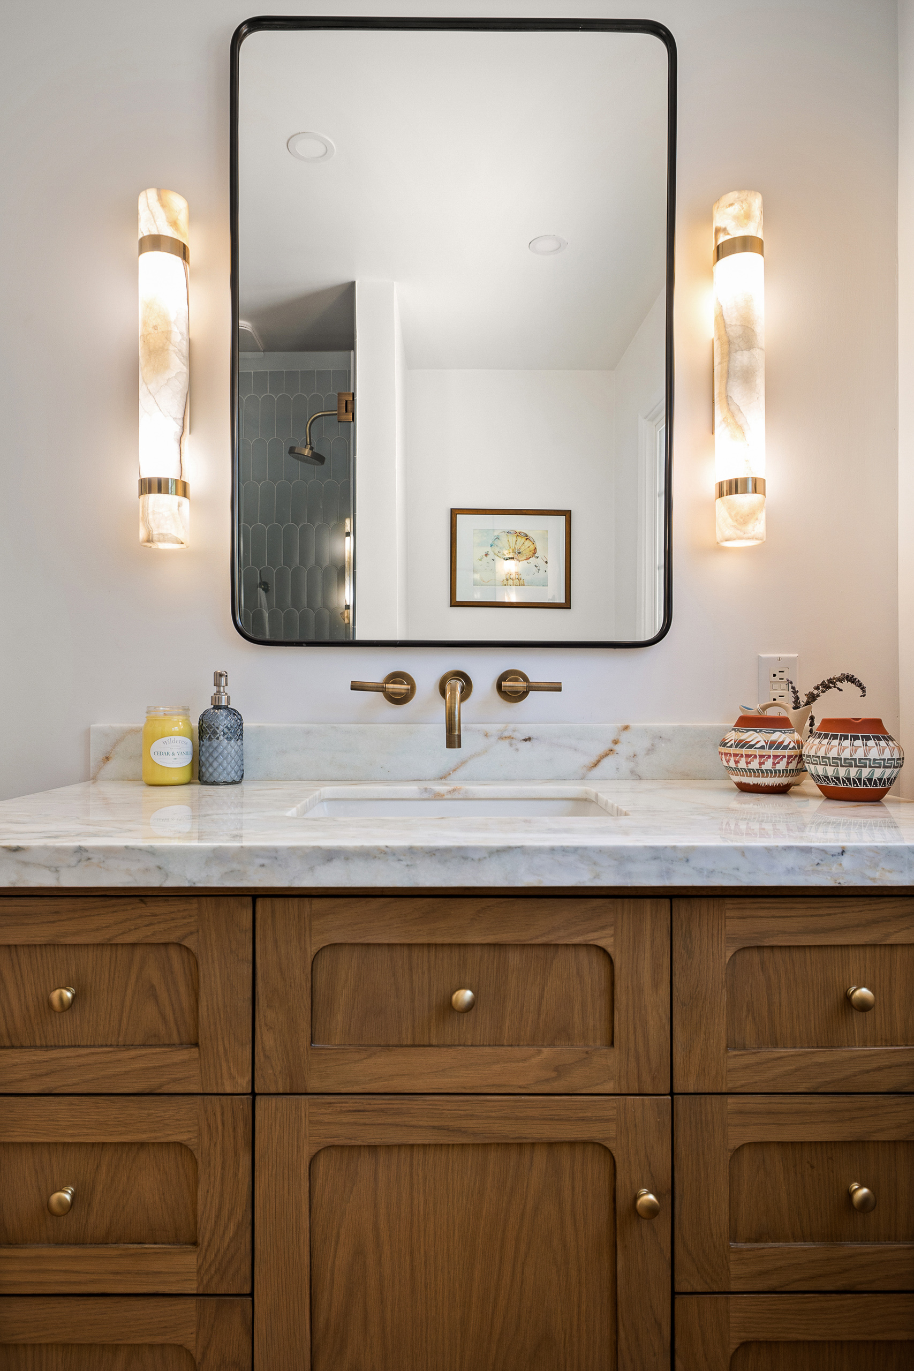
The bathroom carries the same balance of warmth and restraint.
A wood vanity and softly veined stone ground the room. Sculptural lighting, curved blue tile, and warm flooring add personality while keeping the space calm and timeless.