
South of the Blvd
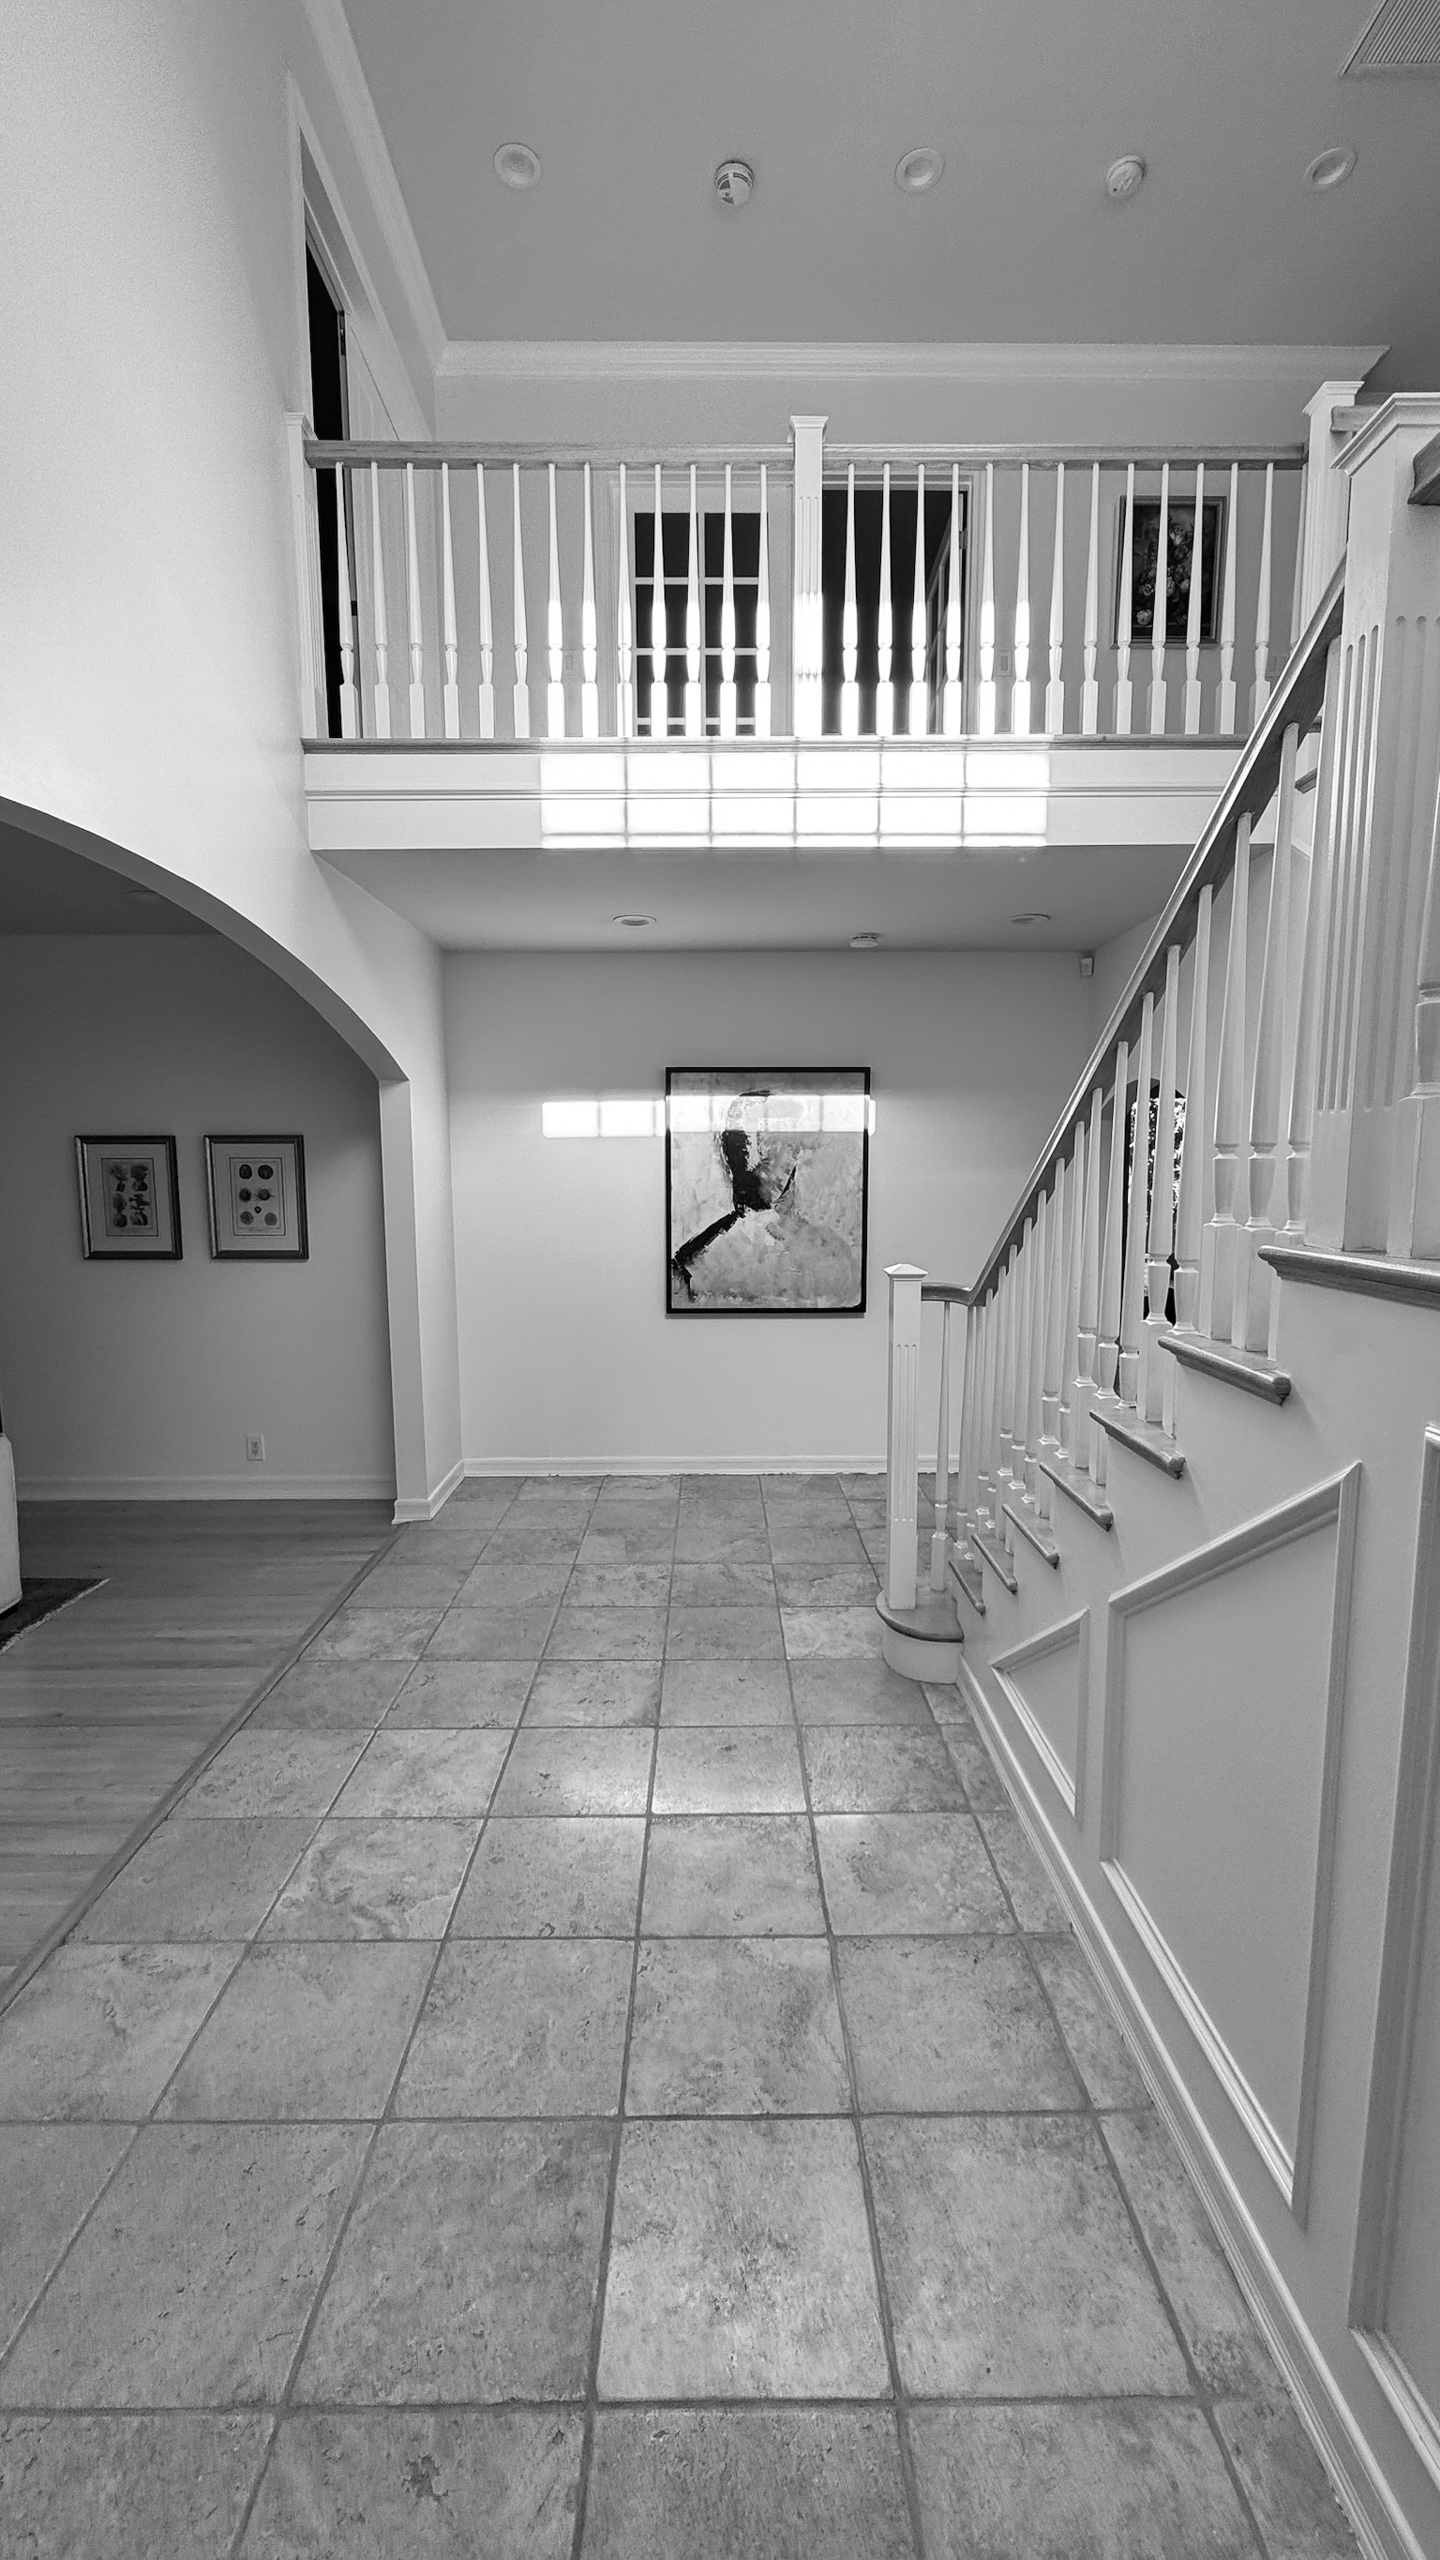
These rooms already worked. They just didn’t feel finished. We stayed inside the existing floor plan and gave each space its own character, with new cabinetry and applied molding in the living room, a wallpapered dining room with a painted window surround, and layers of texture in the family room and entry.
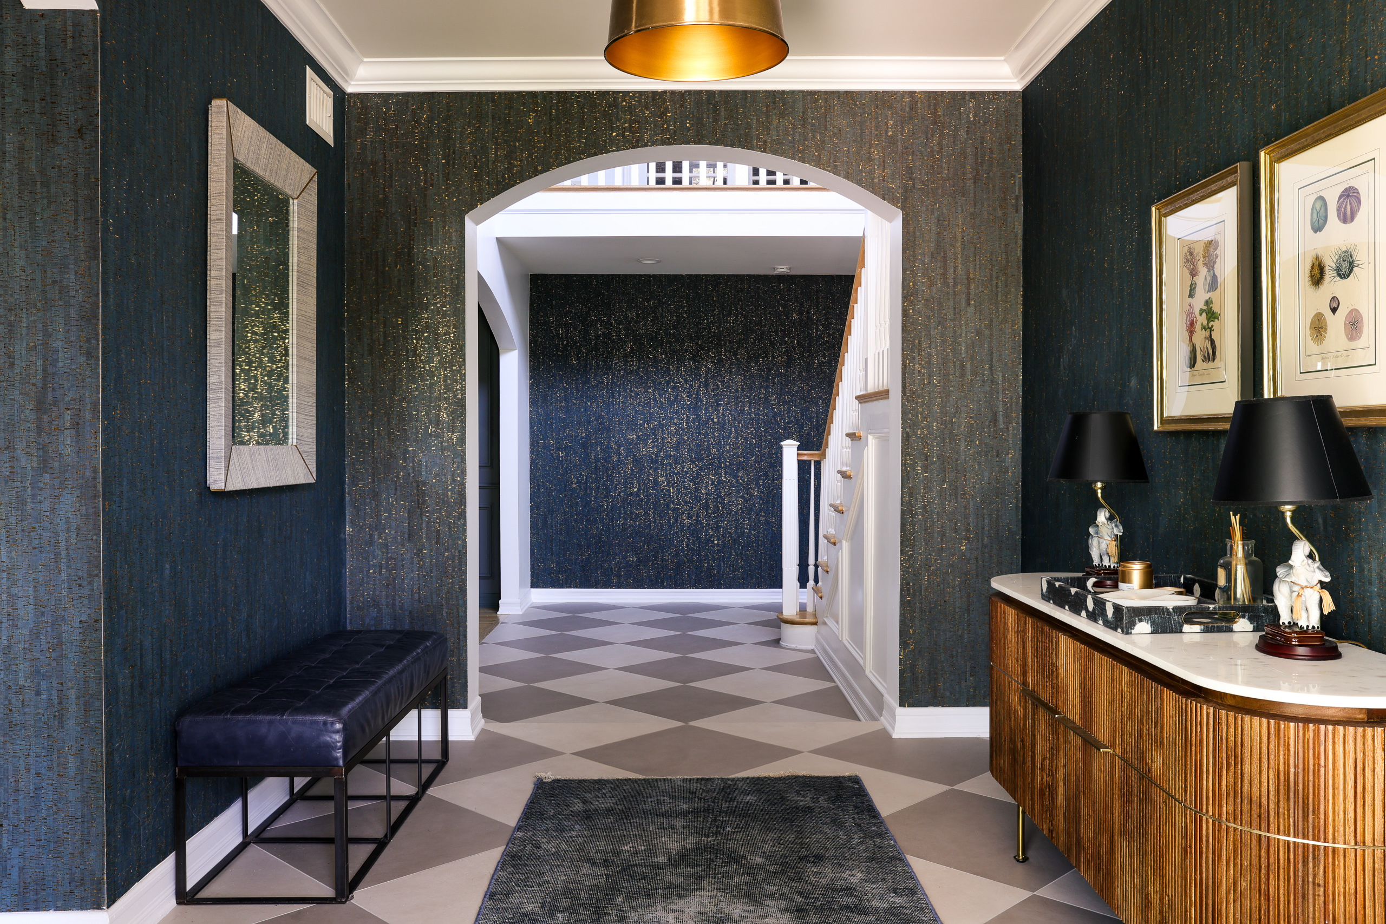
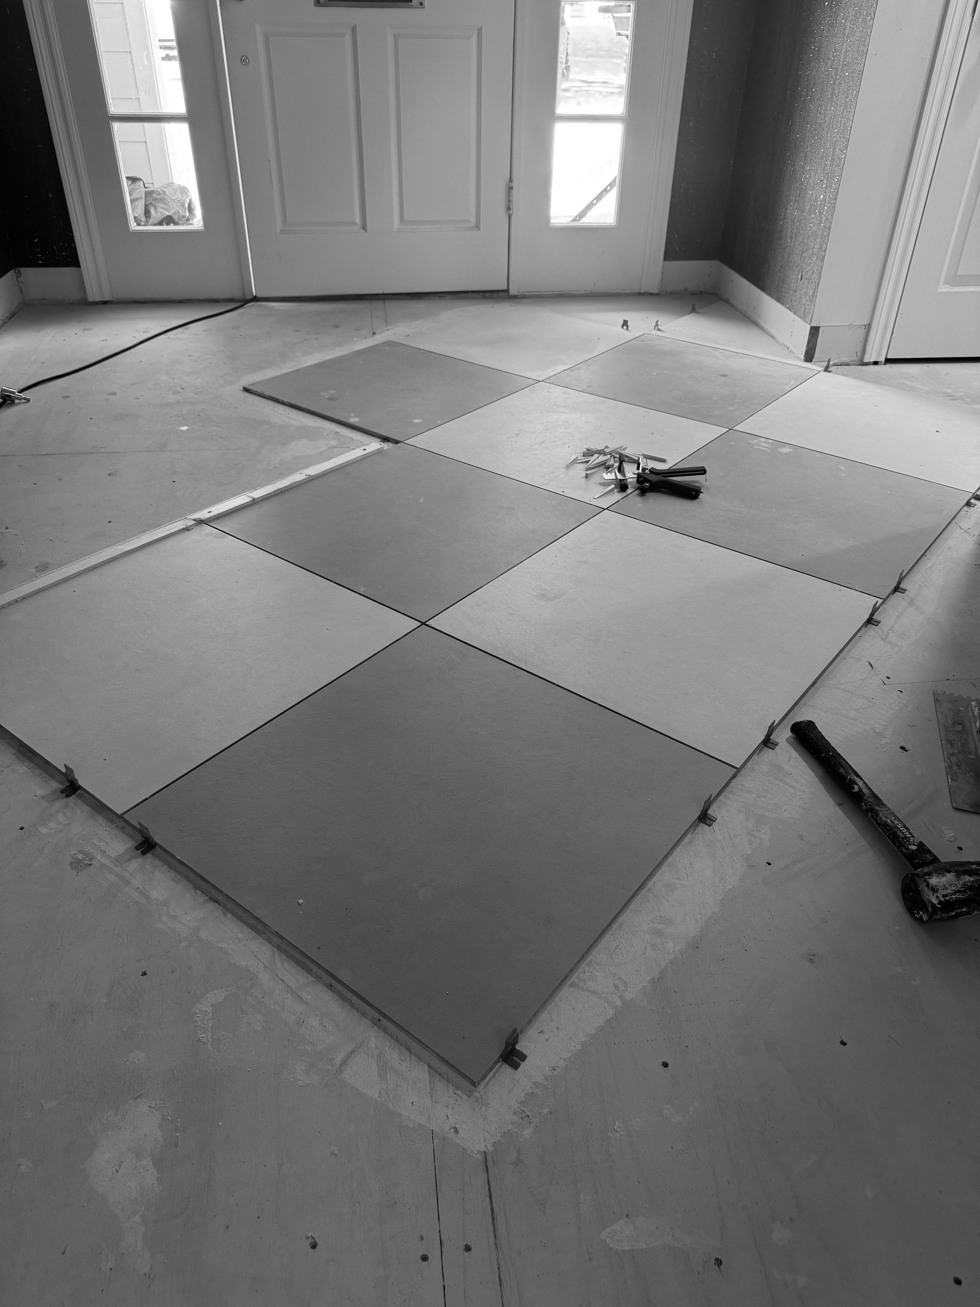
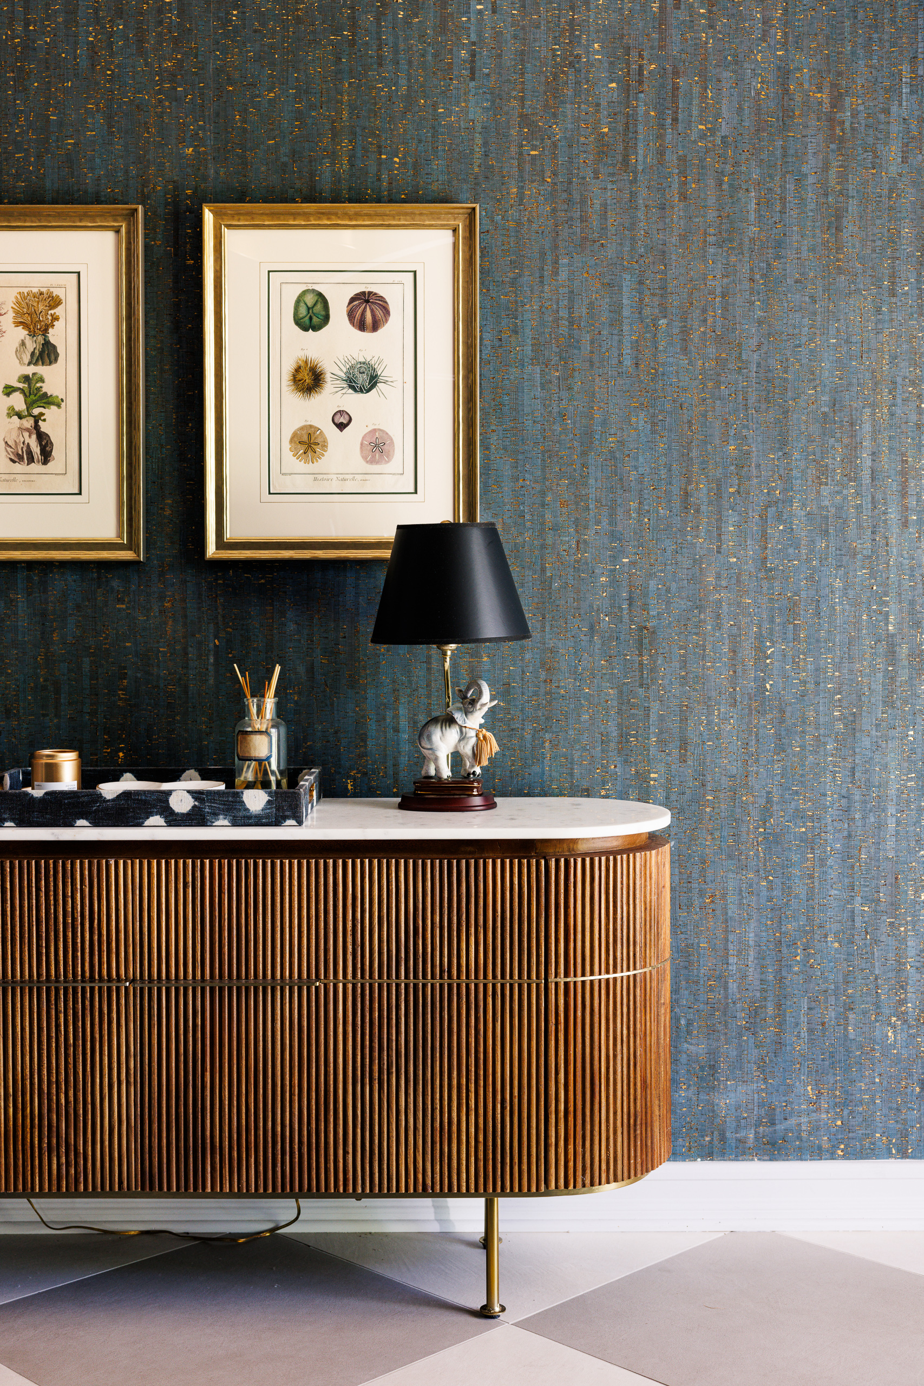
The entry sets the tone as soon as you walk in.
A checkerboard stone floor is paired with cork wallpaper, so the first impression is texture and drama as you walk into the home.
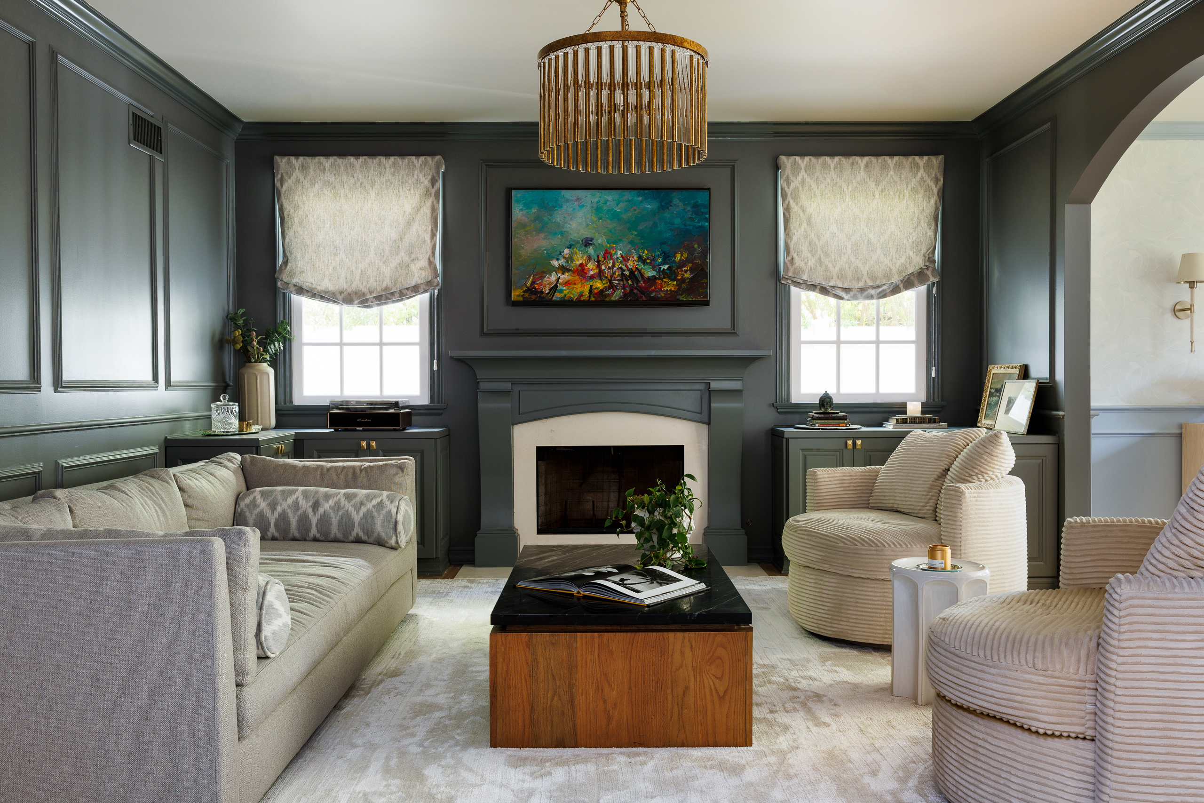
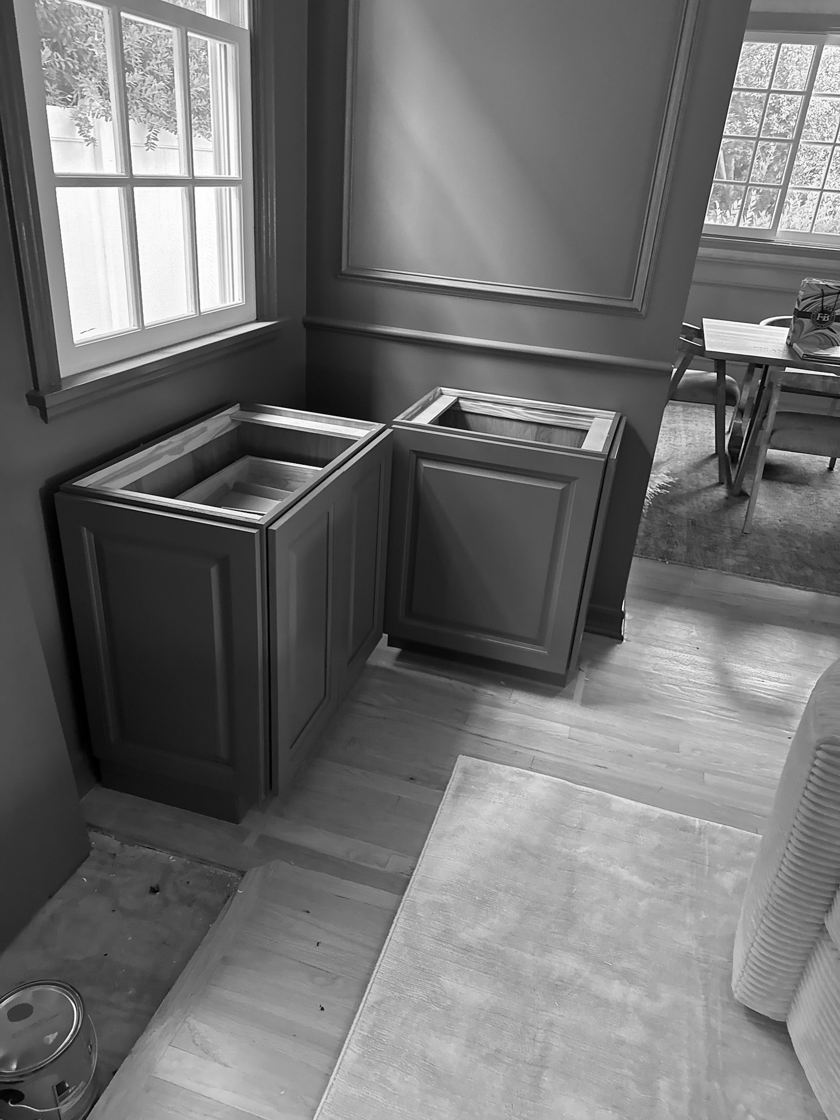
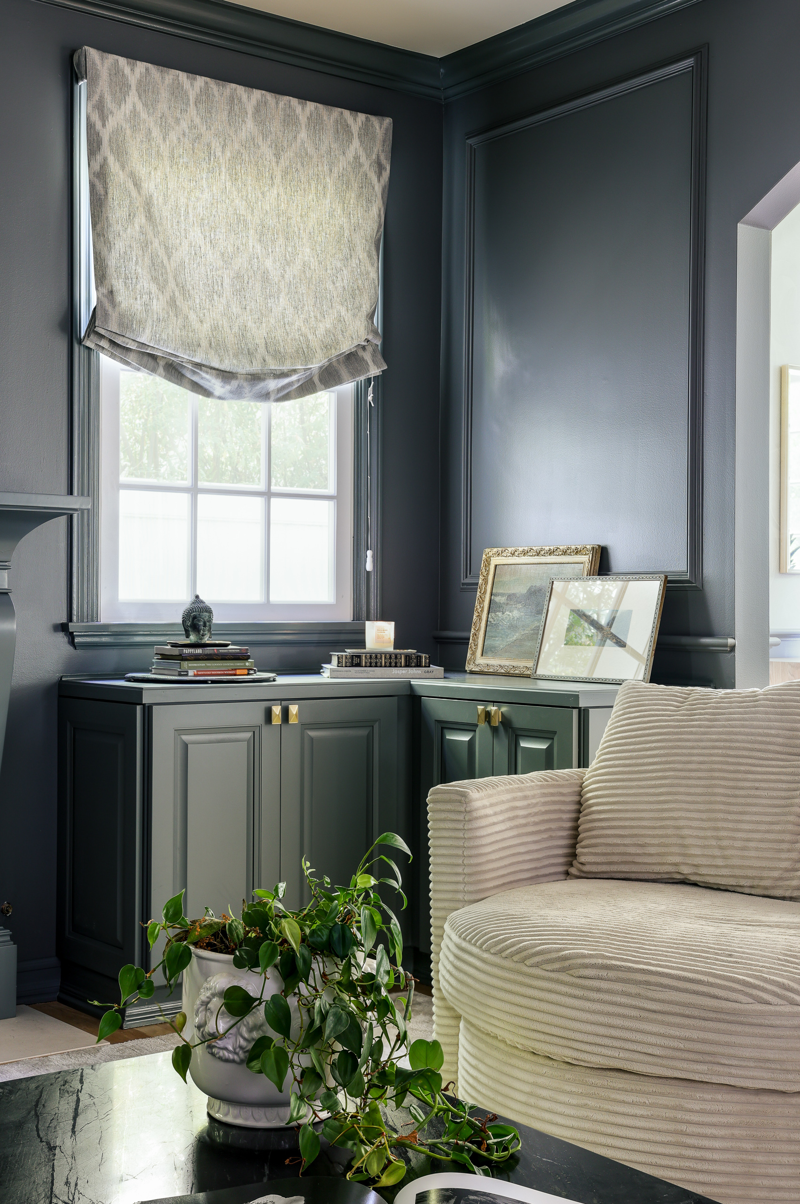
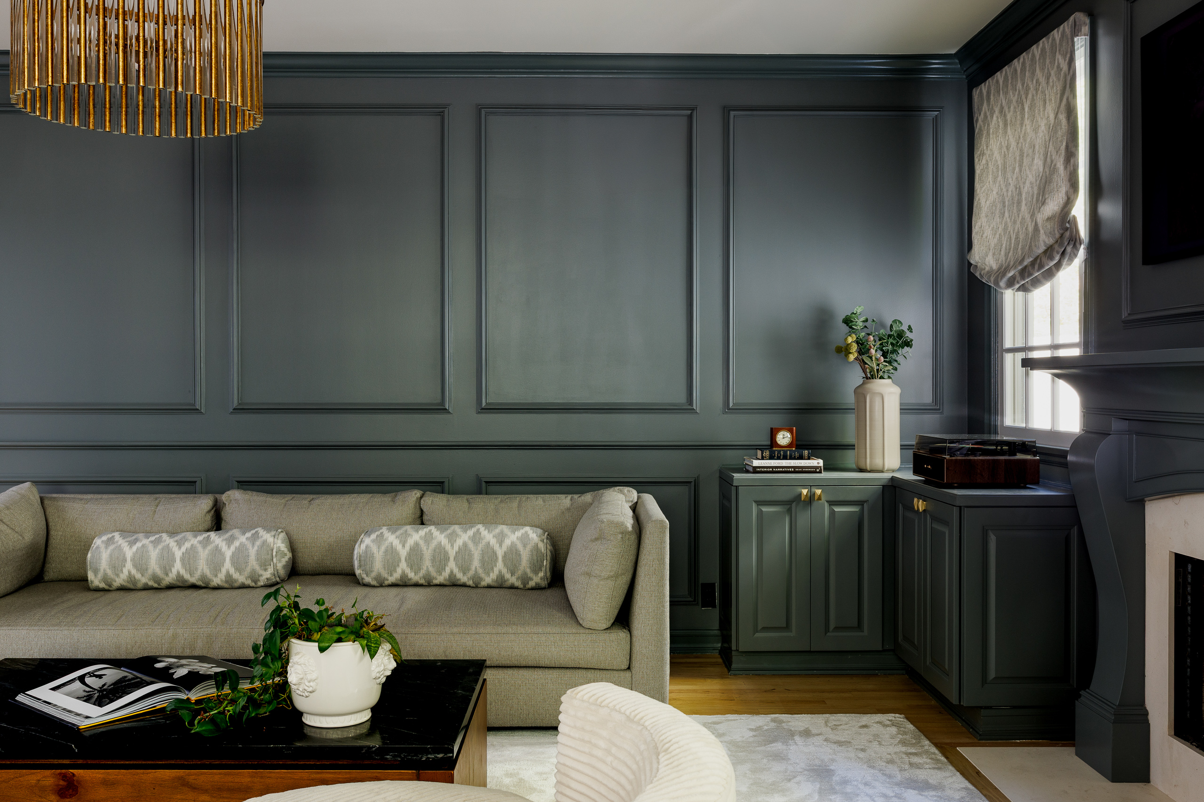
The living room was built as a complete room, not a paint job.
We added built-in cabinetry, installed applied molding, and painted the walls a deep color.
Furniture, Roman shades, and a new light fixture were installed to finish the space.
In the dining room, the details do the work.
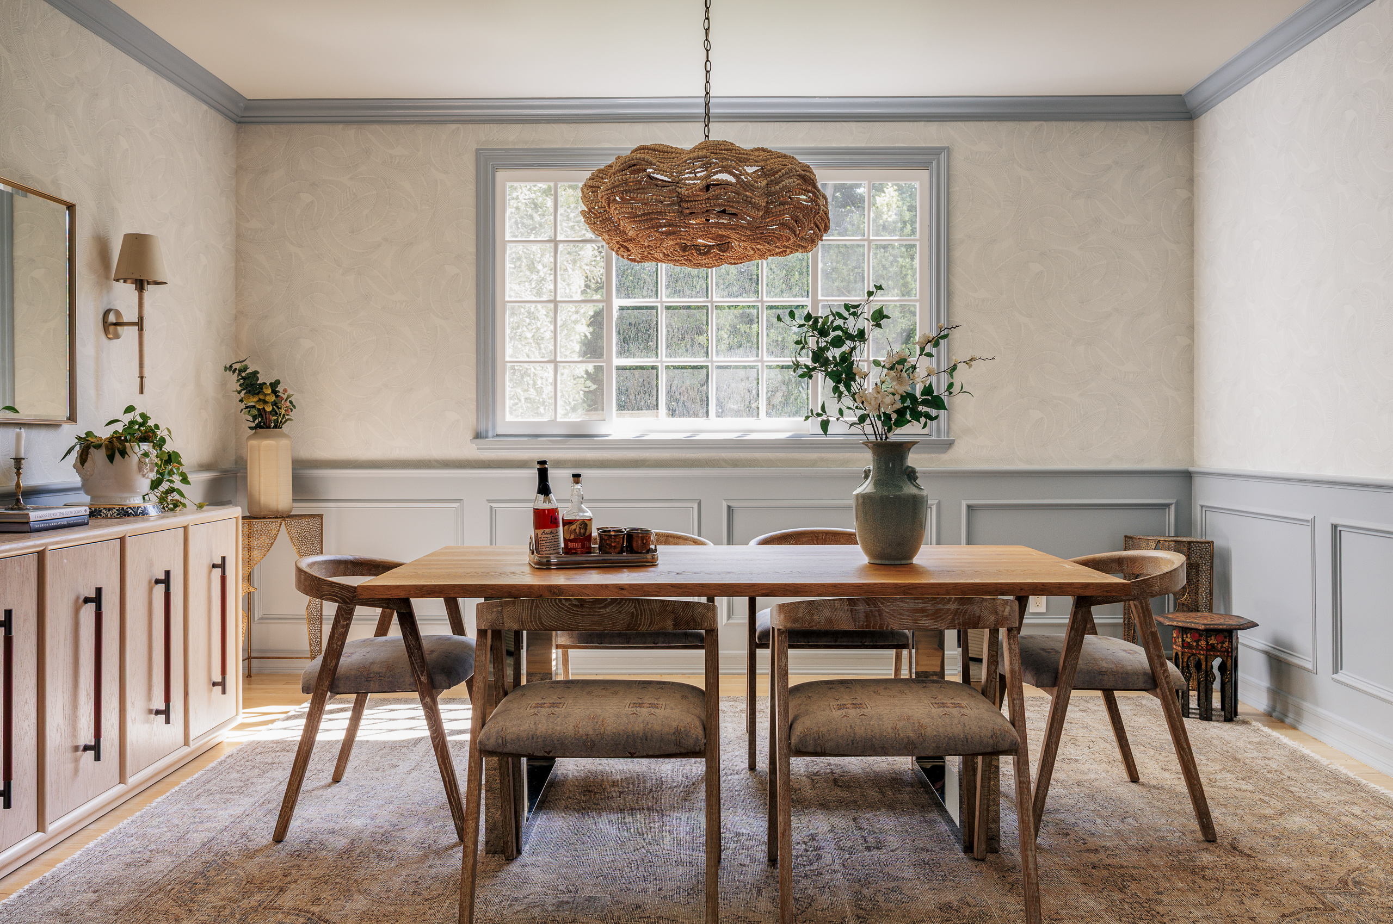
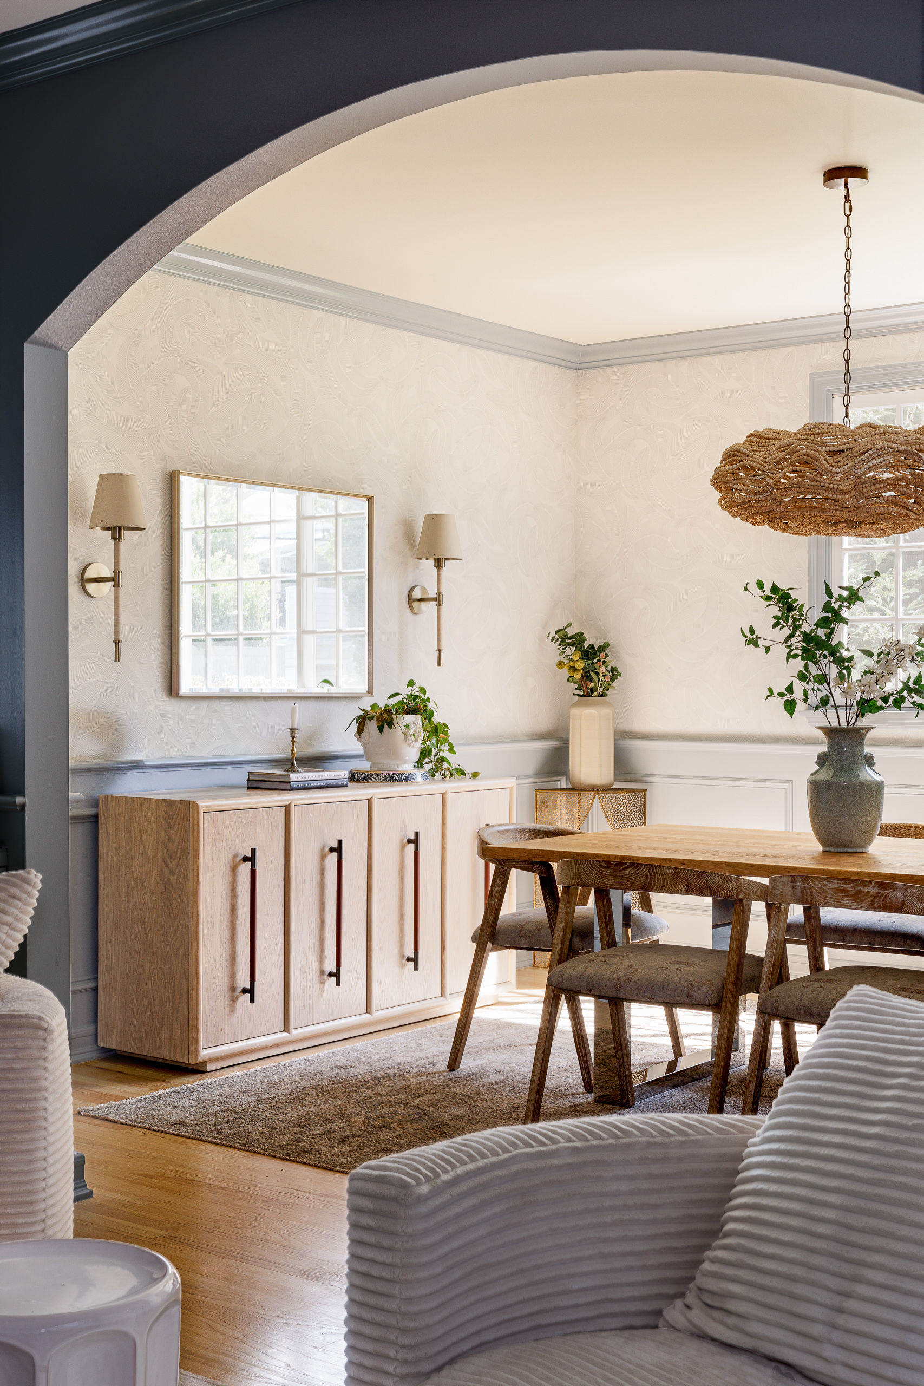
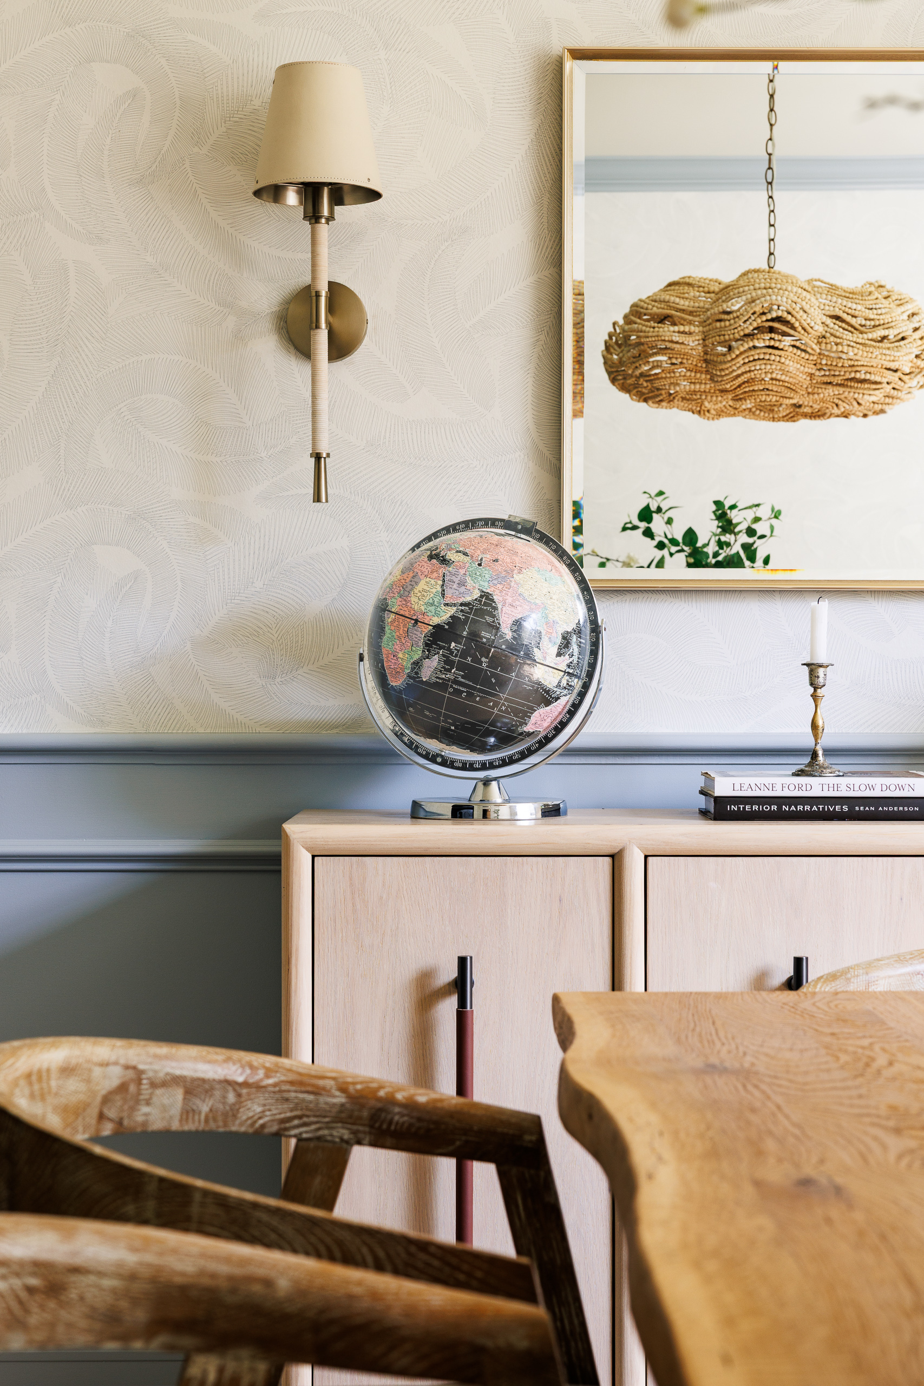
In the dining room, wallpaper sits above the wainscot, and we painted the window surround to stand slightly apart from the rest of the room. Cream sconces flank a new sideboard and keep the lighting soft and specific.
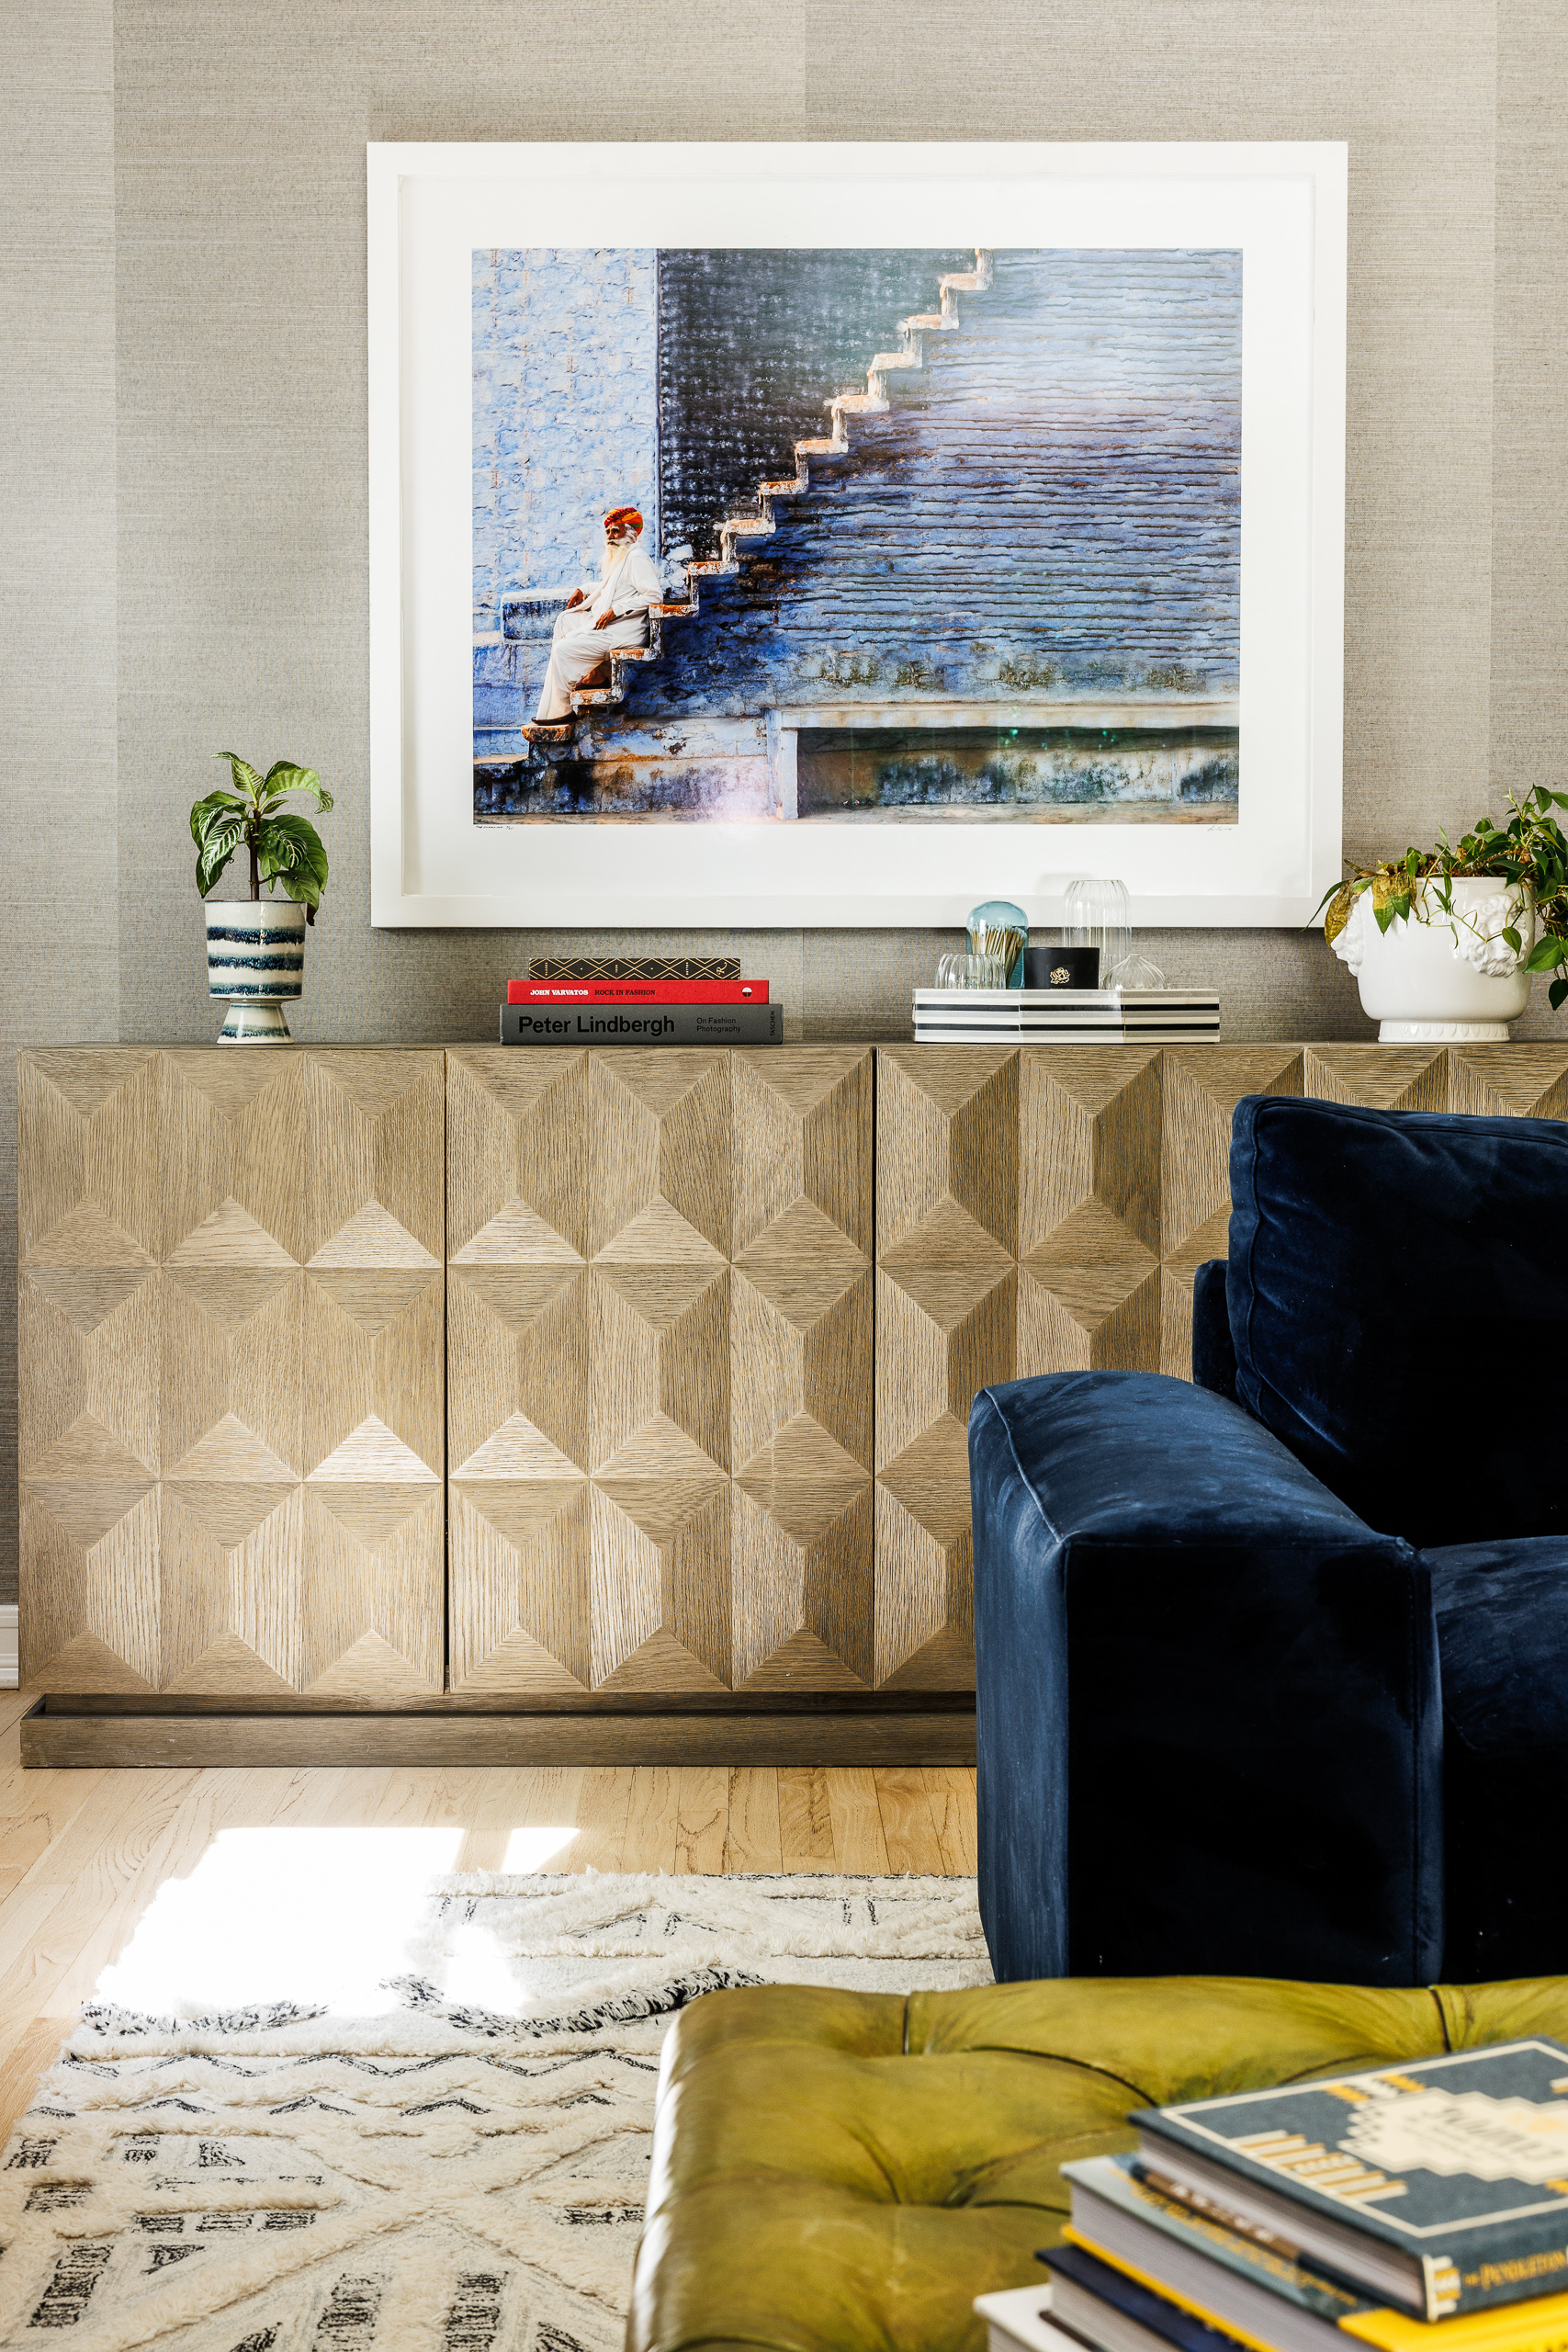
The family room is all about texture.
A grass cloth wraps the walls, and new window treatments soften the light. We incorporated some great existing furniture pieces the client had while still making the room feel fresh and new.